

SoldSingle Family ResidenceSold
40600 Le Grande Street
Umatilla, FL 32784
$1,350,000
- 4Beds
- 3Baths2 full, 1 half
- 2,983Sq Ft
- $453Per Sq Ft
- 12Acres
- 2018Built
- County
- Lake
- MLS®
- G5099922
Overview
Welcome to your dream homestead where luxury meets laid-back country living. Nestled on 12 private, picturesque acres, this exceptional property offers everything you need to embrace a slower, more intentional lifestyle. The beautifully designed main home features 4 spacious bedrooms, 2.5 baths, and a versatile den/office space perfect for a future game room or home theater. A unique breezeway-style layout separates the main living quarters from two additional bedrooms, connected by a charming screened-in patio that leads directly to the home’s stunning saltwater pool. Fully enclosed and easily accessed from the central porch area, this backyard retreat is perfect for cooling off, entertaining, or simply enjoying peaceful evenings under the stars. Need space for guests, multi-generational living, or rental income potential? The detached garage offers two full parking spaces and includes a fully equipped in-law suite/apartment perfect for extended family or visitors. Additionally, a separate building features a two-car carport and an enclosed, air-conditioned garage space ideal for a home gym, workshop, or storing your classic car. Equipped with a whole-home Generac generator, this home is ready for anything. Outside, the property offers open pastureland for cattle or horses, a chicken coop for fresh eggs daily, and a small pond for peaceful views or future fishing fun. Whether you’re looking to homestead, raise animals, or simply escape the hustle and bustle, this serene, self-sufficient oasis has it all. Come experience the beauty of country living without sacrificing comfort or convenience.
Listing Snapshot
- Price
- $1,350,000
- Days On Site
- N/A
- Bedrooms
- 4
- Inside Area (SqFt)
- 2,983 sqft
- Total Baths
- 3
- Full Baths
- 2
- Partial Baths
- 1
- Lot Size
- 12 Acres
- Year Built
- 2018
- MLS® Number
- G5099922
- Status
- Sold
- Property Tax
- $4,869 (2024)
- HOA/Condo/Coop Fees
- N/A
- Sq Ft Source
- Owner
Property Details
General Features
16 items
- Acres
- 12
- Carport
- 2
- Direction Faces
- South
- Foundation
- Slab
- Garage
- Yes
- Garage Spaces
- 2
- Levels
- Two
- Parking
- Driveway, Garage Door Opener, Parking Pad, Workshop in Garage
- Pets
- Yes
- Property Sub Type
- Single Family Residence
- Sewer
- Septic Tank
- SqFt Total
- 3,703
- Style
- Craftsman
- Utilities
- Electricity Connected, Propane, Underground Utilities, Water Connected
- Water Source
- Private, Well
- Zoning
- AG
Interior Features
18 items
- Appliances
- Convection Oven, Cooktop, Dishwasher, Disposal, Dryer, Electric Water Heater, Exhaust Fan, Freezer, Ice Maker, Microwave, Range, Range Hood, Refrigerator, Washer, Water Softener
- Cooling
- Central Air
- Flooring
- Carpet, Ceramic Tile
- Heating
- Central
- Interior
- Crown Molding, Eat-in Kitchen, Open Floorplan, Stone Counters, Walk-In Closet(s)
- Laundry Features
- Inside, Laundry Room
- Window Features
- Blinds, ENERGY STAR Qualified Windows
Rooms
| Room | Dimensions | Level | Features |
|---|---|---|---|
| Bedroom 2 | 14x12 | First | |
| Bedroom 3 | 14.4x12 | First | |
| Bedroom 4 | 14.4x12 | First | |
| Bonus Room | 9x24 | Second | |
| Den | 9x24 | Second | |
| Dining Room | 12.4x12 | First | |
| Great Room | 32.4x18.4 | First | |
| Kitchen | 14x10 | First | |
| Master Bathroom | 12.8x12 | First | |
| Master Bedroom | 20x14 | First | |
| Utility Room | 10.8x8.2 | First |
Exterior Features
11 items
- Construction Details
- Block, HardiPlank Type, Stucco
- Exterior
- Lighting, Rain Gutters, Storage
- Fencing
- Fenced, Wire
- Lot Features
- Farm, Landscaped, Level, Pasture, Private
- Other Structures
- Barn(s), Guest House, Shed(s), Storage, Workshop
- Patio And Porch
- Covered, Enclosed, Front Porch, Porch, Rear Porch, Screened
- Pool Features
- Gunite, In Ground, Salt Water, Screen Enclosure, Private
- Private Pool
- Yes
- Roof
- Metal
- Spa Features
- Above Ground
- Windows/Doors
- Blinds, ENERGY STAR Qualified Windows
Community Features
3 items
- MLS Area
- 32784 - Umatilla / Dona Vista
- Township
- 18
- Roads
- Asphalt
Location
40600 Le Grande Street, Umatilla, FL 32784 · 32784 - Umatilla / Dona Vista


Neighborhood & Commute
ZIP Code 32784
- Median household income
- $67,805
- Income per person
- $35,021
- Households
- 5,098
- Average household size
- 2.46
- Median age
- 46.2
Source: Walk Score.
Disclosure: Community information and market data powered by Constellation Data Labs. Information is deemed reliable but not guaranteed.
Price & Status History
- Listing updated with changes from the MLS®
- Status changed to Closed
Friends & Family
Similar Homes
For sale in Umatilla, single family residence, within 20% of this price.
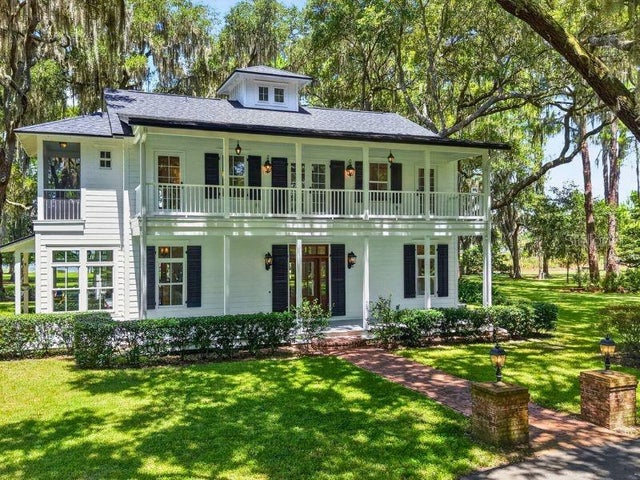 $1,365,000Single Family Residence SoldSold3Beds3Total Baths2,711Sqft39411 COUNTY ROAD 439UMATILLA, FL 32784LAKE MURPHY ESTATES Subdivision
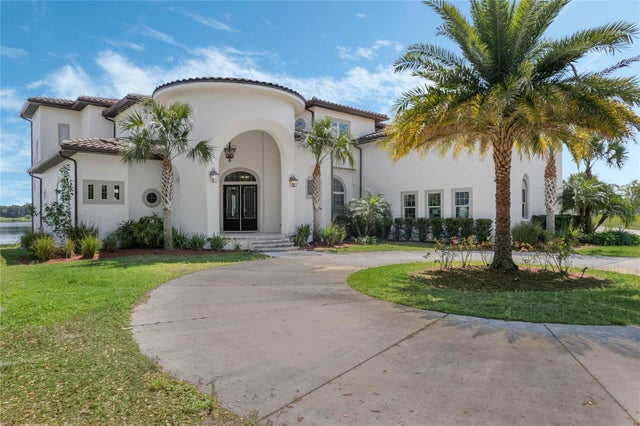 $1,300,000Single Family Residence SoldSold5Beds6Total Baths5,659Sqft16614 PERU ROADUMATILLA, FL 32784ACREAGE & UNREC Subdivision
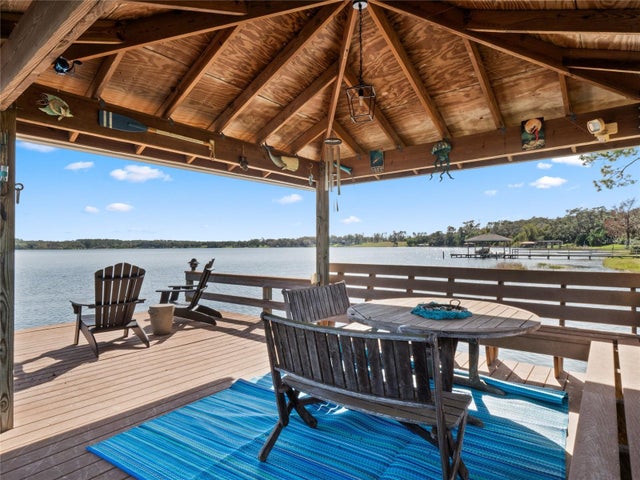 $1,420,000Single Family Residence SoldSold4Beds5Total Baths4,465Sqft38338 TIMBERLANE DRIVEUMATILLA, FL 32784LAKE DALHOUSIE ESTATES Subdivision
 $1,200,000Single Family Residence SoldSold4Beds4Total Baths2,616Sqft39623 COUNTY ROAD 439UMATILLA, FL 32784LAKE MURPHY ESTATES Subdivision