

SoldSingle Family ResidenceSold
104 Yorktown Place
Sanford, FL 32771
$295,000
- 3Beds
- 2Baths2 full
- 1,281Sq Ft
- $230Per Sq Ft
- 0.14Acres
- 1985Built
- Subdivision
- Mayfair Meadows
- County
- Seminole
- MLS®
- O6314434
Overview
Seller Motivated. Experience breathtaking lake views of this adorable 3 bedroom, 2 bath, 1 car garage home on a pond that you can kayak, johnboat, fish and enjoy. Even see an occasional otter playing. Firepit for entertainment. Step inside to discover an inviting open-concept layout that is perfect for entertainment and relaxing. Vaulted ceilings in the living room, dining room and primary bedroom add to the ambience of this home. Enter a covered private back patio that flows from the primary bedroom with French doors to be able to enjoy your morning coffee. The Primary bathroom is large with a handicap accessible shower. An ample walk-in closet is connected to the bathroom. The 2nd and 3rd bedrooms share a hall bathroom for easy access. There is access from the second bedroom to the outside, making it your own personal suite. Notable improvements include all new hardy board siding 2023, new roof 2020, new hot water heater, new HVAC, and remote-control fans. The home does NOT contain polybutylene. There is a community pool. No FLOOD INSURANCE is required. This home is conveniently located to close to I-4, 417, downtown Sanford, Sanford airport, golfing, grocery, shopping, and activities. FP&L is installing a new transformer and neighborhood does have fibre-internet.
Listing Snapshot
- Price
- $295,000
- Days On Site
- N/A
- Bedrooms
- 3
- Inside Area (SqFt)
- 1,281 sqft
- Total Baths
- 2
- Full Baths
- 2
- Partial Baths
- 0
- Lot Size
- 0.14 Acres
- Year Built
- 1985
- MLS® Number
- O6314434
- Status
- Sold
- Property Tax
- $2,253.4 (2024)
- HOA/Condo/Coop Fees
- $60 monthly
- Sq Ft Source
- Public Records
Property Details
General Features
16 items
- Acres
- 0.14
- Attached Garage
- Yes
- Direction Faces
- South
- Foundation
- Slab
- Garage
- Yes
- Garage Spaces
- 1
- Levels
- One
- Parking
- Attached
- Pets
- Cats OK, Dogs OK, Yes
- Property Sub Type
- Single Family Residence
- Sewer
- Public Sewer
- SqFt Total
- 1,749
- Style
- Florida
- Utilities
- Cable Available, Electricity Connected, Phone Available, Sewer Connected, Water Connected
- Water Source
- Public
- Zoning
- MR1
Interior Features
15 items
- Appliances
- Dishwasher, Disposal, Dryer, Electric Water Heater, Range, Refrigerator, Washer
- Cooling
- Central Air
- Flooring
- Ceramic Tile, Laminate
- Heating
- Central, Electric
- Interior
- Cathedral Ceiling(s), Eat-in Kitchen, Walk-In Closet(s)
- Laundry Features
- In Garage
- Window Features
- Skylight(s), Blinds
Rooms
| Room | Dimensions | Level | Features |
|---|---|---|---|
| Bathroom 2 | 5x8 | First | |
| Bedroom 2 | 10x10 | First | |
| Bedroom 3 | 10x10 | First | |
| Dining Room | 12x12 | First | |
| Kitchen | 10x16 | First | |
| Living Room | 14x12 | First | |
| Master Bathroom | 6x10 | First | |
| Master Bedroom | 13x14 | First |
Exterior Features
8 items
- Construction Details
- Frame, Wood Siding
- Exterior
- Lighting
- Lot Features
- Cleared, Cul-De-Sac, Landscaped
- Patio And Porch
- Covered, Rear Porch, Screened
- Roof
- Shingle
- View
- Pond, Water
- Waterview
- Pond, Water
- Windows/Doors
- Skylight(s), Blinds
Community Features
9 items
- Accessibility Features
- Accessible Entrance, Accessible Full Bath
- Association Amenities
- Pool
- Association Fee
- $60.0
- Association Fee Frequency
- Monthly
- Community Features
- Street Lights
- MLS Area
- 32771 - Sanford/Lake Forest
- Township
- 19
- Financing Terms Available
- Cash, Conventional, FHA, VA Loan
- Roads
- Paved
Location
104 Yorktown Place, Sanford, FL 32771 · 32771 - Sanford/Lake Forest


Neighborhood & Commute
ZIP Code 32771
- Median household income
- $81,370
- Income per person
- $41,713
- Households
- 23,724
- Average household size
- 2.51
- Median age
- 38.5
Source: Walk Score.
Disclosure: Community information and market data powered by Constellation Data Labs. Information is deemed reliable but not guaranteed.
Schools
- Middle School
- Sanford Middle
- High School
- Seminole High
Price & Status History
- Listing updated with changes from the MLS®
- Status changed to Closed
- Price changed to $324,900
Friends & Family
Similar Homes
For sale in Sanford, single family residence, within 20% of this price.
 $270,000Single Family Residence SoldSold4Beds3Total Baths1,825Sqft1209 CATHCART CIRCLESANFORD, FL 32771WOODSONG Subdivision
 $321,000Single Family Residence SoldSold3Beds2Total Baths1,380Sqft2445 SANFORD AVENUESANFORD, FL 32771SOUTH PARK SANFORD Subdivision
 $328,400Single Family Residence SoldSold3Beds3Total Baths1,592Sqft161 LONDON FOG WAYSANFORD, FL 32771MAYFAIR OAKS 331930513 Subdivision
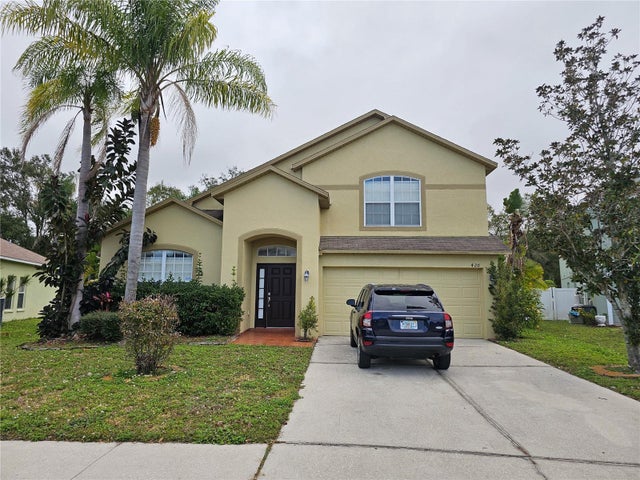 $337,050Single Family Residence SoldSold4Beds4Total Baths2,321Sqft420 MARATHON LANESANFORD, FL 32771CELERY KEY Subdivision