

SoldSingle Family ResidenceSold
1448 Conway Isle Circle
Belle Isle, FL 32809
$960,000
- 4Beds
- 5Baths4 full, 1 half
- 4,367Sq Ft
- $220Per Sq Ft
- 0.36Acres
- 2003Built
- Subdivision
- Highlands At Lake Conway 45/11
- County
- Orange
- MLS®
- O6303873
Overview
Stunning two-story pool home in the gated Highlands of Lake Conway and first time on the market. Discover refined living in this picturesque two-story home, in the prestigious, gated community of Highlands of Lake Conway. On a beautifully landscaped corner lot, this spacious residence offers an exceptional floor plan with large, open living areas and luxurious finishes throughout. Step inside through the foyer into an impressive 30-by-16-foot family room, centered around a cozy fireplace framed by custom built-ins. A wall of French doors seamlessly connects the indoors to the covered lanai and sparkling pool area, creating an ideal space for entertaining and everyday living. The open kitchen is a chef’s delight, featuring an expansive island, a generous walk-in pantry, and a bright breakfast nook that overlooks the pool. The formal dining room is complemented by a wet bar with an under-counter wine refrigerator, ideal for hosting elegant gatherings. A private office/den/library with an entire wall of built-in shelving adds flexibility for working from home or quiet study. The private primary suite offers a serene retreat, large enough to accommodate a sitting area, and includes direct access to the lanai and pool. The spa-inspired primary bath boasts separate vanities, a large glass shower, and an impressive 16-by-9-foot walk-in closet. An additional first-floor bedroom suite with its own bath and walk-in closet is ideal for guests or multigenerational living. Upstairs, a versatile 25-by-16-foot bonus room with built-in desks provides space for a media room, game room or home gym. Two generously sized bedroom suites, each with private baths, are also upstairs, along with a second laundry room and two climate-controlled storage rooms, offering endless possibilities for an art studio, office or additional flex space. Elegant features include gorgeous hardwood and travertine floors, plantation shutters throughout, and intricate coffered ceilings in multiple rooms. The outdoor living spaces are equally impressive, with a sparkling pool and spa, a covered lounge area with a wet bar and beverage refrigerator, and a convenient pool bath. The three-car attached, side-entry garage is oversized for extra storage. New tile roof in 11/2024. In beautiful Belle Isle, this home offers easy access to major highways, downtown Orlando, the international and executive airports, hospitals, sports venues and world-famous theme parks. Proximity to sought-after Cornerstone Charter Academy school. Don’t miss your opportunity to own this spectacular home combining luxury, comfort and an unbeatable location!
Listing Snapshot
- Price
- $960,000
- Days On Site
- N/A
- Bedrooms
- 4
- Inside Area (SqFt)
- 4,367 sqft
- Total Baths
- 5
- Full Baths
- 4
- Partial Baths
- 1
- Lot Size
- 0.36 Acres
- Year Built
- 2003
- MLS® Number
- O6303873
- Status
- Sold
- Property Tax
- $9,887.1 (2024)
- HOA/Condo/Coop Fees
- $1,000 Semi-Annually
- Sq Ft Source
- Public Records
Property Details
General Features
15 items
- Acres
- 0.36
- Attached Garage
- Yes
- Direction Faces
- North
- Foundation
- Slab
- Garage
- Yes
- Garage Spaces
- 3
- Levels
- Two
- Number Of Stories
- 2
- Parking
- Garage Door Opener, Garage Faces Side, Attached
- Pets
- Yes
- Property Sub Type
- Single Family Residence
- Sewer
- Public Sewer
- SqFt Total
- 5,838
- Water Source
- Public
- Zoning
- R-1-AA
Interior Features
22 items
- Appliances
- Cooktop, Dishwasher, Disposal, Dryer, Range Hood, Refrigerator, Washer
- Cooling
- Central Air, Zoned
- Fireplace
- Yes
- Fireplace Features
- Living Room
- Flooring
- Carpet, Wood
- Heating
- Central, Zoned
- Interior
- Built-in Features, Coffered Ceiling(s), Crown Molding, Dry Bar, High Ceilings, Stone Counters, Walk-In Closet(s)
- Laundry Features
- Inside, Laundry Room
- Spa
- Yes
Rooms
| Room | Dimensions | Level | Features |
|---|---|---|---|
| Bedroom 2 | 11x11 | First | |
| Bedroom 3 | 17x12 | Second | |
| Bedroom 4 | 17x11 | Second | |
| Bonus Room | 25x16 | Second | |
| Den | 13x11 | First | |
| Dinette | 11x11 | First | |
| Dining Room | 13x11 | First | |
| Foyer | 14x6 | First | |
| Kitchen | 16x15 | First | Granite Counters, Kitchen Island, Pantry |
| Laundry | 8x6 | Second | |
| Living Room | 30x16 | First | |
| Master Bathroom | 14x11 | First | Granite Counters |
| Master Bedroom | 25x16 | First |
Exterior Features
10 items
- Construction Details
- Block, Stucco
- Exterior
- Lighting, Rain Gutters
- Fencing
- Fenced
- Lot Features
- Corner Lot, Landscaped, Paved
- Patio And Porch
- Covered, Front Porch, Rear Porch
- Pool Features
- Gunite, In Ground, Private
- Private Pool
- Yes
- Roof
- Concrete, Tile
- Spa
- Yes
- Spa Features
- In Ground
Community Features
7 items
- Association Amenities
- Gated
- Association Fee
- $1000.0
- Association Fee Frequency
- Semi-Annually
- Community Features
- Gated, Sidewalks
- MLS Area
- 32809 - Orlando/Pinecastle/Oakridge/ Edgewood
- Township
- 23
- Roads
- Paved
Location
1448 Conway Isle Circle, Belle Isle, FL 32809 · 32809 - Orlando/Pinecastle/Oakridge/ Edgewood


Neighborhood & Commute
ZIP Code 32809
- Median household income
- $56,407
- Income per person
- $30,452
- Households
- 10,579
- Average household size
- 2.81
- Median age
- 38.9
Source: Walk Score.
Disclosure: Community information and market data powered by Constellation Data Labs. Information is deemed reliable but not guaranteed.
Schools
- Elementary School
- Pershing Elem
- Middle School
- PERSHING K-8
- High School
- Oak Ridge High
Price & Status History
- Listing updated with changes from the MLS®
- Status changed to Closed
- Price changed to $995,000
Friends & Family
Similar Homes
For sale in Belle Isle, single family residence, within 20% of this price.
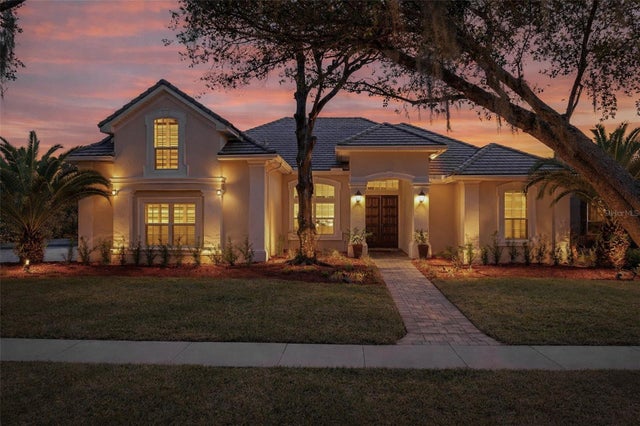 $965,000Single Family Residence SoldSold5Beds5Total Baths3,796Sqft1610 CONWAY ISLE CIRCLEBELLE ISLE, FL 32809HIGHLANDS AT LAKE CONWAY 45/11 Subdivision
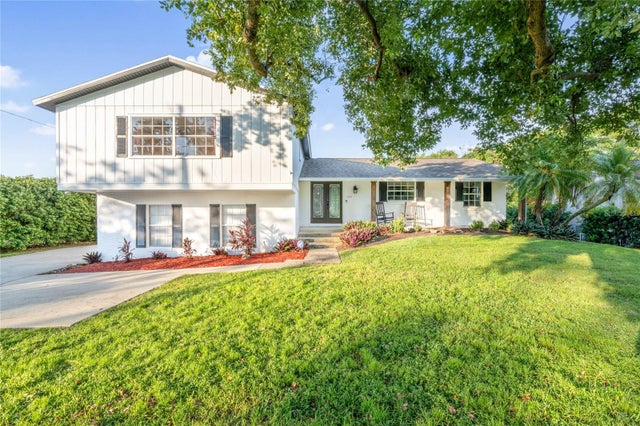 $950,000Single Family Residence SoldSold4Beds3Total Baths2,472Sqft2807 HOFFNER AVENUEBELLE ISLE, FL 32812LAKE CONWAY ESTATES Subdivision
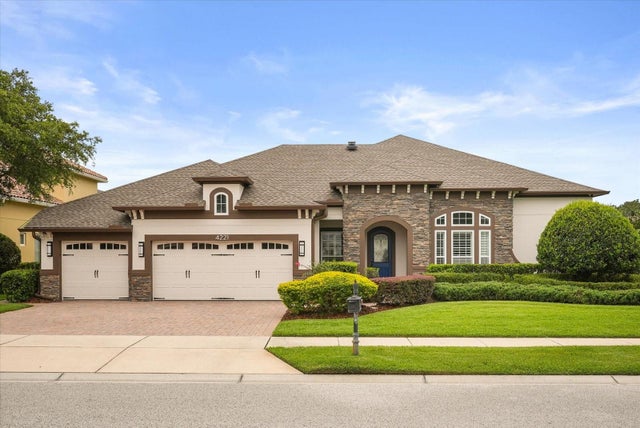 $985,000Single Family Residence SoldSold4Beds4Total Baths3,685Sqft4221 ISLE VISTA AVENUEBELLE ISLE, FL 32812BELLE VISTA/LK CONWAY Subdivision
 $995,000Single Family Residence SoldSold6Beds5Total Baths4,068Sqft1431 CONWAY ISLE CIRCLEBELLE ISLE, FL 32809HIGHLANDS AT LAKE CONWAY 45/11 Subdivision