

SoldSingle Family ResidenceSold
7624 Pointe Venezia Drive
Orlando, FL 32836
$2,160,750
- 6Beds
- 6Baths6 full
- 4,654Sq Ft
- $464Per Sq Ft
- 2.13Acres
- 2012Built
- Subdivision
- Venezia
- County
- Orange
- MLS®
- O6301860
Overview
LAKEFRONT LUXURY in the Heart of Dr. Phillips – A Private Waterfront Retreat Welcome to your dream lakefront oasis in the prestigious community of Venezia, where every day feels like a resort getaway. Nestled in the heart of Dr. Phillips, this custom-designed, two-story estate offers over 4,500 square feet of meticulously crafted living space, including 6 bedrooms and 6 baths, and panoramic lake views that steal the spotlight from nearly every room. Step through the grand double-door entrance into a sun-soaked, open-concept floorplan ideal for entertaining. The living room boasts soaring ceilings, a cozy fireplace, and a wall of windows that perfectly frame the serene water beyond. The chef’s kitchen is a showstopper with rich custom cabinetry, gleaming stone countertops, double islands, premium stainless appliances, and designer lighting—built for both functionality and style. The first-floor primary suite is a tranquil retreat featuring its own fireplace, spa-like en-suite bath, and private access to the pool deck. Two additional guest suites on the main level each include their own full bath, while upstairs, you’ll find three more bedrooms and a spacious flex area perfect for a media room or play lounge. Enjoy indoor-outdoor living with ease thanks to sliding glass doors that lead to a sprawling lanai—ideal for al fresco dining or sunset cocktails by the pool. Take in the lush landscaping, the resort-style pool and spa, and stroll down to your private dock equipped with a covered boat lift—ready for spontaneous lake days or peaceful morning paddles. Located just minutes from Orlando’s world-renowned theme parks, fine dining on Restaurant Row, new A-rated schools, and championship golf courses, this home offers the best of Florida living year-round. Plus, you're only a short walk to Dr. Phillips Community Park. Don’t miss the opportunity to own this extraordinary lakefront estate where elegance, comfort, and lifestyle converge.
Listing Snapshot
- Price
- $2,160,750
- Days On Site
- N/A
- Bedrooms
- 6
- Inside Area (SqFt)
- 4,654 sqft
- Total Baths
- 6
- Full Baths
- 6
- Partial Baths
- 0
- Lot Size
- 2.13 Acres
- Year Built
- 2012
- MLS® Number
- O6301860
- Status
- Sold
- Property Tax
- $17,922 (2024)
- HOA/Condo/Coop Fees
- $119.86 monthly
- Sq Ft Source
- Builder
Property Details
General Features
17 items
- Acres
- 2.13
- Attached Garage
- Yes
- Direction Faces
- North
- Foundation
- Slab
- Garage
- Yes
- Garage Spaces
- 3
- Levels
- Two
- Number Of Stories
- 2
- Parking
- Driveway, Garage Door Opener, Garage Faces Side, On Street, Garage, Attached
- Pets
- Yes
- Property Sub Type
- Single Family Residence
- Sewer
- Public Sewer
- SqFt Total
- 5,819
- Style
- Custom
- Utilities
- Cable Available, Electricity Connected, Propane, Water Connected
- Water Source
- Public
- Zoning
- P-D
Interior Features
24 items
- Appliances
- Dishwasher, Disposal, Electric Water Heater, Microwave, Range, Range Hood, Refrigerator
- Cooling
- Central Air
- Fireplace
- Yes
- Fireplace Features
- Family Room, Gas
- Flooring
- Wood
- Heating
- Central, Propane
- Interior
- Dry Bar, Eat-in Kitchen, High Ceilings, Stone Counters, Walk-In Closet(s)
- Laundry Features
- Inside, Laundry Room
- Spa
- Yes
Rooms
| Room | Dimensions | Level | Features |
|---|---|---|---|
| Bathroom 2 | 12x14 | First | |
| Bathroom 3 | First | ||
| Bathroom 4 | Second | ||
| Bathroom 5 | Second | ||
| Bedroom 2 | First | ||
| Bedroom 3 | 9x10 | First | |
| Bedroom 4 | 16x13 | First | |
| Bedroom 5 | 13x16 | Second | |
| Dining Room | 14x12 | First | |
| Family Room | 21x15 | First | |
| Kitchen | 16x14 | First | Bar, Breakfast Bar, Granite Counters, Kitchen Island, Pantry |
| Laundry | First | ||
| Living Room | 13x19 | First | |
| Master Bathroom | First | Double Vanity | |
| Master Bedroom | 14x26 | First | Ceiling Fan(s) |
Exterior Features
14 items
- Construction Details
- Stucco
- Exterior
- Lighting, Outdoor Grill, Outdoor Shower, Dock
- Fencing
- Fenced
- Lot Features
- Cul-De-Sac, Waterfront
- Patio And Porch
- Covered, Front Porch, Rear Porch
- Pool Features
- Heated, In Ground, Private
- Private Pool
- Yes
- Roof
- Tile
- Spa
- Yes
- Spa Features
- In Ground
- View
- Lake, Water
- Waterfront
- Yes
- Waterfront Features
- Lake Privileges, Lake Front
- Waterview
- Lake, Water
Community Features
6 items
- Association Fee
- $1438.32
- Association Fee Frequency
- Annually
- MLS Area
- 32836 - Orlando/Dr. Phillips/Bay Vista
- Township
- 24
- Financing Terms Available
- Cash, Conventional
- Roads
- Paved
Location
7624 Pointe Venezia Drive, Orlando, FL 32836 · 32836 - Orlando/Dr. Phillips/Bay Vista


Neighborhood & Commute
ZIP Code 32836
- Median household income
- $107,244
- Income per person
- $58,808
- Households
- 10,197
- Average household size
- 2.60
- Median age
- 38.8
Source: Walk Score.
Disclosure: Community information and market data powered by Constellation Data Labs. Information is deemed reliable but not guaranteed.
Schools
- Elementary School
- Sand Lake Elem
- Middle School
- Southwest Middle
- High School
- Lake Buena Vista High School
Price & Status History
- Listing updated with changes from the MLS®
- Status changed to Closed
- Price changed to $2,349,000
Friends & Family
Similar Homes
For sale in Orlando, single family residence, within 20% of this price.
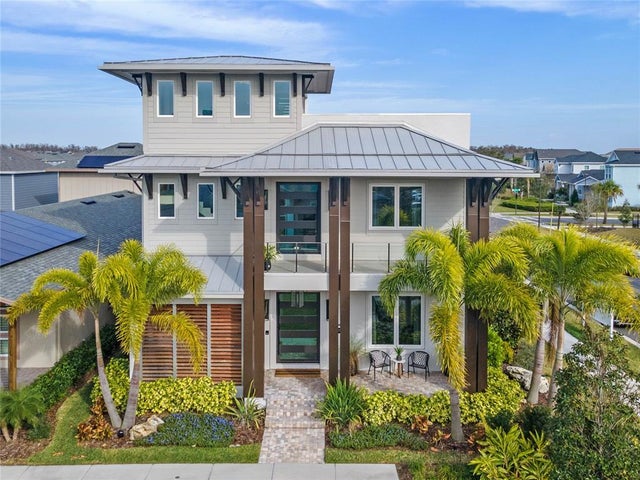 $2,100,000Single Family Residence SoldSold3Beds7Total Baths4,674Sqft13782 ROSBASH ALLEYORLANDO, FL 32827LAUREATE PARK PH 10 Subdivision
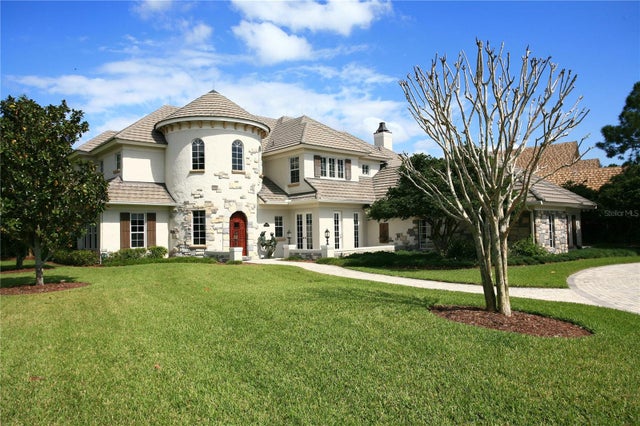 $2,100,000Single Family Residence SoldSold4Beds6Total Baths4,767Sqft9107 SLOANE STREETORLANDO, FL 32827LAKE NONA ESTATES Subdivision
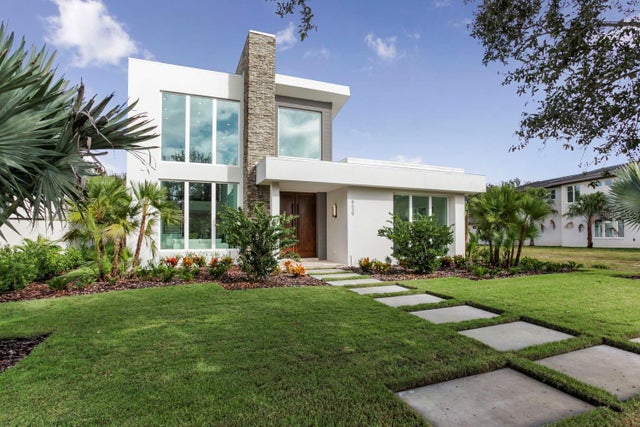 $2,000,000Single Family Residence SoldSold4Beds6Total Baths3,824Sqft8639 FARTHINGTON WAYORLANDO, FL 32827LAKE NONA ESTATES Subdivision
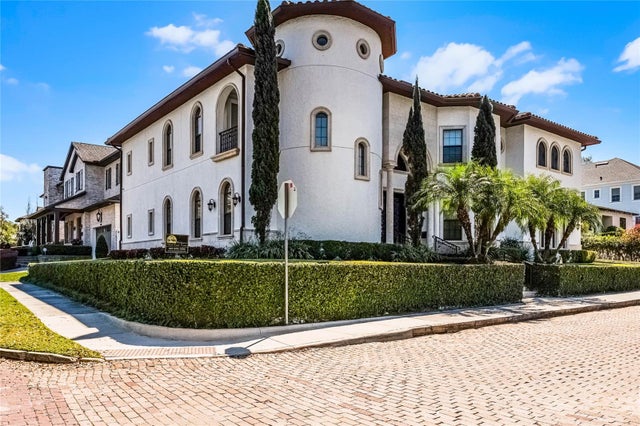 $2,000,000Single Family Residence SoldSold4Beds6Total Baths4,894Sqft849 KENILWORTH TERRACEORLANDO, FL 32803WAYS ADD Subdivision