

SoldSingle Family ResidenceSold
508 Harbour Island Road
Orlando, FL 32809
$675,000
- 4Beds
- 3Baths2 full, 1 half
- 2,487Sq Ft
- $271Per Sq Ft
- 0.39Acres
- 1969Built
- Subdivision
- River Oaks
- County
- Orange
- MLS®
- O6298551
Overview
Access to Lake Conway! Back on Market. Buyer going a different direction. An opportunity to own a beautiful property in Orlando, nestled in a private neighborhood with your own canal front that connects two awesome lakes in Central Florida...Lake Conway and Lake Gatlin. This historic area is surrounded by lakes...in fact, many years ago, Fort Gatlin sat on the northeast shore of Lake Gatlin. The beautiful brick home sits on an oversized lot of .39 acres. There are 4 bedrooms and 2.5 baths. 2,487 heated square feet! The backyard is awesome, with a pool, covered patio, large yard and a waterfront canal with a covered boat lift. This lot also has a view of Lake Conway, a plus! A couple of updates include a brand new pool screen enclosure, New pool pump, filter and auto pool cleaner in 2023, new garage door and garage door opener. The exterior and the pool deck were just pressure washed and painted. The master suite is a spacious room and has two walk in closets. Three additional bedrooms down the hall. The home was designed with a separate living room, dining room and family room. The spacious kitchen has wood cabinets and both a kitchen nook and built in desk on the one side of the kitchen. There is a dedicated inside laundry room and half bath just off the kitchen. The 2 car garage is truly oversize with a work bench, and storage area. The neighborhood is a series of cul-de-sacs with one main entrance. A perfect neighborhood to take a walk or ride a bike through the many oak shaded streets called Harbour Island/River Oaks. The workmanship and quality that went into these homes is excellent. This neighborhood was and still is considered, a great place to live and the location is outstanding for getting downtown, to the international airport, shopping and restaurants. The schools are excellent with the new K-8 Pershing and the well known and highly desired, Boone High School. Call or schedule an appointment to see this home and property. Worth a look and a place to call home!
Listing Snapshot
- Price
- $675,000
- Days On Site
- N/A
- Bedrooms
- 4
- Inside Area (SqFt)
- 2,487 sqft
- Total Baths
- 3
- Full Baths
- 2
- Partial Baths
- 1
- Lot Size
- 0.39 Acres
- Year Built
- 1969
- MLS® Number
- O6298551
- Status
- Sold
- Property Tax
- $4,625.88 (2024)
- HOA/Condo/Coop Fees
- $8.33 monthly
- Sq Ft Source
- Public Records
Property Details
General Features
18 items
- Acres
- 0.39
- Attached Garage
- Yes
- Direction Faces
- North
- Foundation
- Slab
- Garage
- Yes
- Garage Spaces
- 2
- Levels
- One
- Number Of Stories
- 1
- Parking
- Driveway, Garage Door Opener, Off Street, On Street, Oversized, Attached
- Pets
- Yes
- Property Sub Type
- Single Family Residence
- Security
- Smoke Detector(s)
- Sewer
- Septic Tank
- SqFt Total
- 3,709
- Style
- Colonial
- Utilities
- Cable Available, Electricity Connected, Natural Gas Available, Phone Available, Underground Utilities
- Water Source
- Public
- Zoning
- R-1AA
Interior Features
21 items
- Appliances
- Cooktop, Dishwasher, Disposal, Dryer, Electric Water Heater, Microwave, Range Hood, Refrigerator, Washer
- Cooling
- Central Air
- Fireplace
- Yes
- Fireplace Features
- Family Room, Wood Burning
- Flooring
- Carpet, Ceramic Tile, Linoleum
- Heating
- Central, Electric
- Interior
- Crown Molding, Eat-in Kitchen, Walk-In Closet(s)
- Laundry Features
- Electric Dryer Hookup, Inside, Laundry Room, Washer Hookup
- Window Features
- Window Coverings, Aluminum Frames, Blinds, Drapes, Window Treatments
Rooms
| Room | Dimensions | Level | Features |
|---|---|---|---|
| Balcony/Porch/Lanai | 28x12 | First | |
| Bedroom 2 | 12x12 | First | |
| Bedroom 3 | 14x12 | First | |
| Bedroom 4 | 11x11 | First | |
| Dinette | 15x8 | First | |
| Dining Room | 14x12 | First | |
| Family Room | 20x15 | First | Ceiling Fan(s) |
| Foyer | 13x6 | First | |
| Kitchen | 14x10 | First | Pantry |
| Laundry | 11x7 | First | |
| Living Room | 18x14 | First | |
| Master Bedroom | 16x16 | First | Ceiling Fan(s) |
Exterior Features
14 items
- Construction Details
- Brick
- Exterior
- Lighting, Rain Gutters, Dock
- Fencing
- Chain Link
- Lot Features
- Landscaped, Level, Near Public Transit, Paved, Waterfront
- Other Structures
- Other
- Patio And Porch
- Covered, Front Porch, Patio, Porch, Rear Porch, Screened
- Pool Features
- Gunite, In Ground, Pool Sweep, Screen Enclosure, Private
- Private Pool
- Yes
- Roof
- Shingle
- View
- Canal, Lake, Water
- Waterfront
- Yes
- Waterfront Features
- Canal Front, Lake Privileges
- Waterview
- Canal, Lake, Water
- Windows/Doors
- Window Coverings, Aluminum Frames, Blinds, Drapes, Window Treatments
Community Features
8 items
- Accessibility Features
- Accessible Entrance, Grip-Accessible Features
- Association Fee
- $100.0
- Association Fee Frequency
- Annually
- Community Features
- Sidewalks, Street Lights
- MLS Area
- 32809 - Orlando/Pinecastle/Oakridge/ Edgewood
- Township
- 23
- Financing Terms Available
- Cash, Conventional, FHA, VA Loan
- Roads
- Asphalt, Paved
Location
508 Harbour Island Road, Orlando, FL 32809 · 32809 - Orlando/Pinecastle/Oakridge/ Edgewood


Neighborhood & Commute
ZIP Code 32809
- Median household income
- $56,407
- Income per person
- $30,452
- Households
- 10,579
- Average household size
- 2.81
- Median age
- 38.9
Source: Walk Score.
Disclosure: Community information and market data powered by Constellation Data Labs. Information is deemed reliable but not guaranteed.
Schools
- Elementary School
- Pershing Elem
- Middle School
- PERSHING K-8
- High School
- Boone High
Price & Status History
- Listing updated with changes from the MLS®
- Status changed to Closed
- Price changed to $765,000
Friends & Family
Similar Homes
For sale in Orlando, single family residence, within 20% of this price.
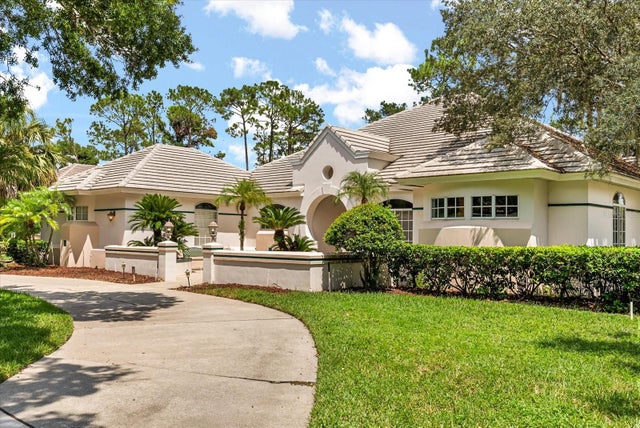 $700,000Single Family Residence SoldSold4Beds3Total Baths3,436Sqft9713 CAMBERLEY CIRCLEORLANDO, FL 32836BRENTWOOD CLUB PH 02 REP Subdivision
 $702,973Single Family Residence SoldSold4Beds3Total Baths2,343Sqft10501 MARCONI AVENUEORLANDO, FL 32827LAUREATE PARK PH 7 Subdivision
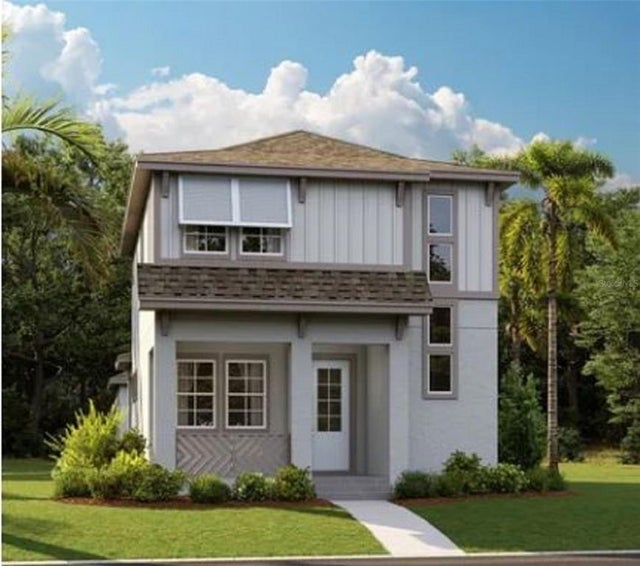 $720,000Single Family Residence SoldSold4Beds4Total Baths2,258Sqft9928 RODBELL STREETORLANDO, FL 32827LAUREATE PARK Subdivision
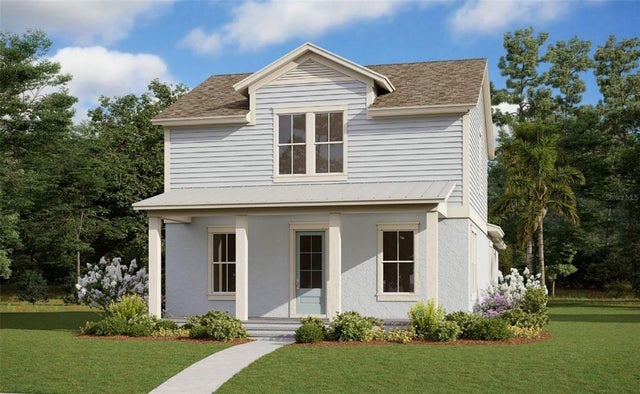 $724,700Single Family Residence SoldSold4Beds3Total Baths3,470Sqft9786 NERUDA STREETORLANDO, FL 32827LAUREATE PARK AT LAKE NONA Subdivision