

SoldSingle Family ResidenceSold
8061 Timberwood Lane
Orlando, FL 32825
$770,330
- 4Beds
- 3Baths3 full
- 2,921Sq Ft
- $264Per Sq Ft
- 0.14Acres
- 2025Built
- Subdivision
- Woodside Preserve
- County
- Orange
- MLS®
- O6352531
Overview
Under Construction. Under Construction. The Cali Modern Farmhouse offers a harmonious blend of style and functionality. A welcoming foyer flows past a versatile flex room into a charming casual dining area, an elegant great room, and a stunning covered lanai beyond. The kitchen delights with features including an island with breakfast bar, wraparound counters and cabinets, and a walk-in pantry. The primary bedroom, located on the first floor, is a luxurious retreat featuring a walk-in closet and a spa-like bath offering a dual-sink vanity with makeup area, a relaxing shower, a soaking tub, and a private water closet. Central to an airy loft is a full hall bath and secondary bedrooms with walk-in closets. Other highlights include an everyday entry, a spacious first-floor guest suite, laundry area, and extra storage throughout.
Listing Snapshot
- Price
- $770,330
- Days On Site
- N/A
- Bedrooms
- 4
- Inside Area (SqFt)
- 2,921 sqft
- Total Baths
- 3
- Full Baths
- 3
- Partial Baths
- 0
- Lot Size
- 0.14 Acres
- Year Built
- 2025
- MLS® Number
- O6352531
- Status
- Sold
- Property Tax
- $2 (2025)
- HOA/Condo/Coop Fees
- $124 monthly
- Sq Ft Source
- Builder
Property Details
General Features
16 items
- Acres
- 0.14
- Attached Garage
- Yes
- Direction Faces
- East
- Foundation
- Slab
- Garage
- Yes
- Garage Spaces
- 2
- Levels
- Two
- Parking
- Attached
- Pets
- Yes
- Property Condition
- Under Construction, New Construction
- Property Sub Type
- Single Family Residence
- Sewer
- Public Sewer
- SqFt Total
- 3,571
- Utilities
- Cable Available, Electricity Connected, Phone Available, Sewer Connected, Underground Utilities, Water Connected
- Water Source
- Public
- Zoning
- PUD
Interior Features
16 items
- Appliances
- Cooktop, Dishwasher, Disposal, Electric Water Heater, Microwave
- Cooling
- Central Air, Zoned
- Flooring
- Carpet
- Furnished
- Unfurnished
- Heating
- Central, Electric
- Interior
- Open Floorplan
- Laundry Features
- Inside, Laundry Room
Rooms
| Room | Dimensions | Level | Features |
|---|---|---|---|
| Balcony/Porch/Lanai | 36x8 | First | |
| Bedroom 2 | 14x12 | Second | |
| Bedroom 3 | 13x12 | Second | |
| Bedroom 4 | 15x12 | First | |
| Dinette | 17x15 | First | |
| Great Room | 21x18 | First | |
| Kitchen | 14x12 | First | |
| Loft | 19x10 | Second | |
| Master Bedroom | 20x14 | First |
Exterior Features
3 items
- Construction Details
- Block, Frame
- Exterior
- Rain Gutters
- Roof
- Shingle
Community Features
7 items
- Association Fee
- $124.0
- Association Fee Frequency
- Monthly
- Community Features
- Street Lights
- MLS Area
- 32825 - Orlando/Rio Pinar / Union Park
- Township
- 22
- Financing Terms Available
- Cash, Conventional, FHA, VA Loan
- Roads
- Asphalt, Paved
Location
8061 Timberwood Lane, Orlando, FL 32825 · 32825 - Orlando/Rio Pinar / Union Park


Neighborhood & Commute
ZIP Code 32825
- Median household income
- $68,345
- Income per person
- $31,200
- Households
- 23,539
- Average household size
- 2.71
- Median age
- 36.9
Source: Walk Score.
Disclosure: Community information and market data powered by Constellation Data Labs. Information is deemed reliable but not guaranteed.
Schools
- Elementary School
- Little River Elem
- Middle School
- Union Park Middle
- High School
- Colonial High
Price & Status History
- Listing updated with changes from the MLS®
- Status changed to Closed
Friends & Family
Similar Homes
For sale in Orlando, single family residence, within 20% of this price.
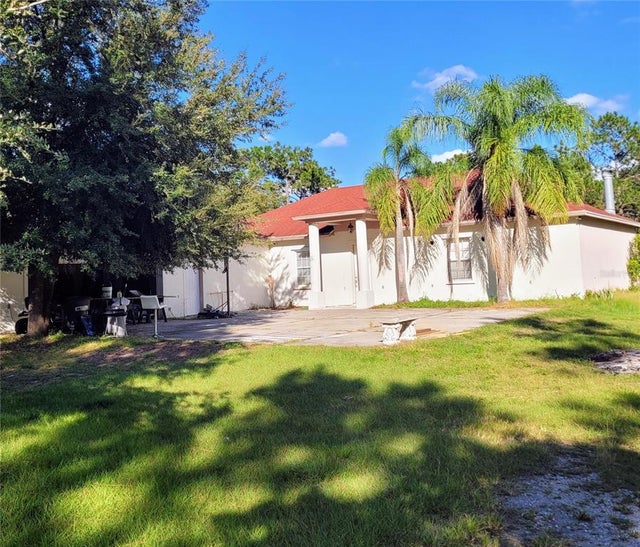 $750,000Single Family Residence SoldSold5Beds4Total Baths3,038Sqft13305 LACEBARK PINE ROADORLANDO, FL 32832LAKE & PINES ESTATES Subdivision
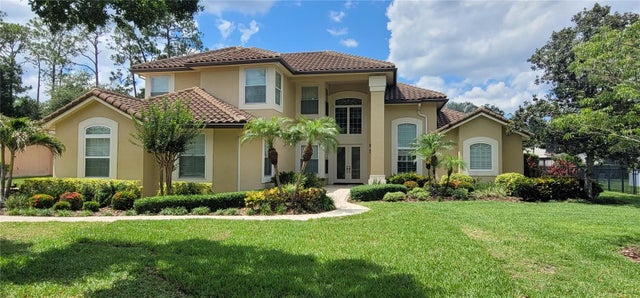 $810,000Single Family Residence SoldSold5Beds4Total Baths3,260Sqft8719 KENMURE COVEORLANDO, FL 32836BRENTWOOD CLUB PH 01 Subdivision
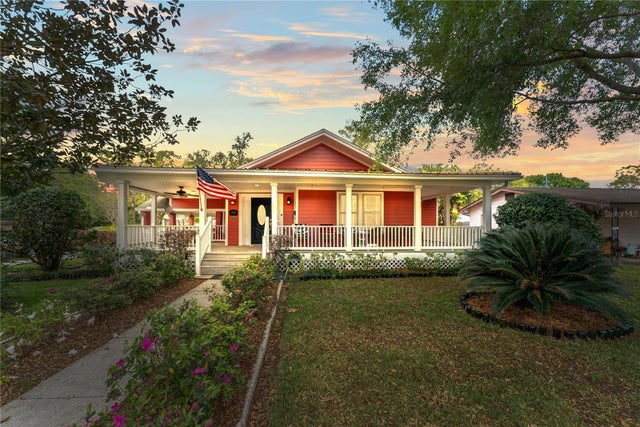 $850,000Single Family Residence SoldSold5Beds5Total Baths3,371Sqft1915 OREGON STREETORLANDO, FL 32803COLONIAL TOWN NORTH Subdivision
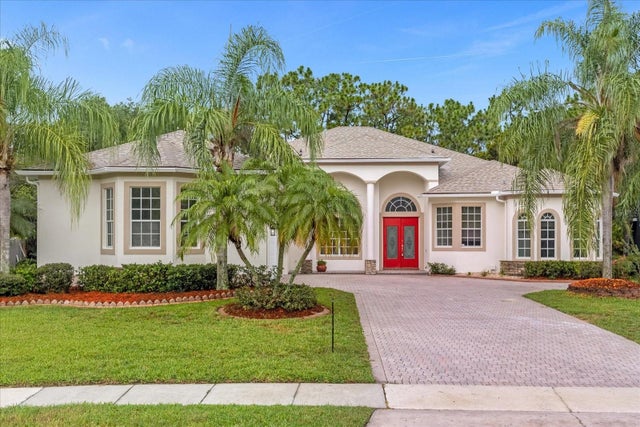 $850,000Single Family Residence SoldSold4Beds5Total Baths3,749Sqft14544 BRADDOCK OAK DRIVEORLANDO, FL 32837HUNTERS CREEK TR 530 Subdivision