

SoldSingle Family ResidenceSold
13323 Blossom Valley Drive
Clermont, FL 34711
$600,000
- 4Beds
- 3Baths3 full
- 2,424Sq Ft
- $248Per Sq Ft
- 0.14Acres
- 2019Built
- Subdivision
- Johns Lake Lndg Ph 4
- County
- Lake
- MLS®
- O6298429
Overview
Welcome to this thoughtfully upgraded and meticulously maintained 4-bedroom, 3-bathroom home located in the highly sought-after community of John’s Lake Landing.
From the moment you arrive, you’ll be captivated by the beautiful curb appeal and the inviting covered front porch — perfect for enjoying peaceful mornings or evening conversations.
Step inside to a bright, open-concept floor plan featuring luxury vinyl plank flooring, soaring ceilings, and abundant natural light. The gourmet kitchen is a chef’s dream, boasting quartz countertops, subway tile backsplash, stainless steel appliances, wall oven and microwave, vented hood, glass cooktop, spacious pantry, and a large center island that offers ample prep space and seating. The kitchen flows seamlessly into the family room, which is bathed in natural light thanks to oversized windows and high ceilings — creating a warm, welcoming space ideal for entertaining.
Thoughtfully designed upgrades include a stunning custom-built TV tower and beautifully tailored curtains that add a touch of elegance and coziness to the living space.
Upstairs, the handcrafted staircase with stained wood handrails and spindles leads to a versatile loft area — ideal for a home office, second living room, playroom, or gym. The owner’s suite features a spacious layout with a large walk-in closet and custom organization system, dual vanities with quartz countertops, a frameless glass shower, and private water closet. Two additional bedrooms share a full bath with quartz finishes and tile surround.
Downstairs, the fourth bedroom is conveniently located near a full bathroom and laundry room — perfect for guests or multigenerational living.
Step outside to a fully fenced backyard, ideal for children, pets, or even the addition of a future pool. From the back of the home, you’ll enjoy breathtaking sunset views over the lake, making every evening feel special.
Additional features include a whole-house water softener system, which is not included in the sale but can be assumed with the existing loan — a valuable addition for future homeowners.
This home is located near top-rated schools, shopping, and dining, with easy access to the Florida Turnpike. The community also offers a resort-style pool for residents.
Don’t miss your chance to own this upgraded, move-in-ready home with sunset views and thoughtful touches throughout — schedule your showing today!
Washer, dryer, and water softener system do not convey.
Listing Snapshot
- Price
- $600,000
- Days On Site
- N/A
- Bedrooms
- 4
- Inside Area (SqFt)
- 2,424 sqft
- Total Baths
- 3
- Full Baths
- 3
- Partial Baths
- 0
- Lot Size
- 0.14 Acres
- Year Built
- 2019
- MLS® Number
- O6298429
- Status
- Sold
- Property Tax
- $5,906 (2024)
- HOA/Condo/Coop Fees
- $425 Semi-Annually
- Sq Ft Source
- Public Records
Property Details
General Features
15 items
- Acres
- 0.14
- Attached Garage
- Yes
- Direction Faces
- East
- Foundation
- Slab
- Garage
- Yes
- Garage Spaces
- 2
- Levels
- Two
- Number Of Stories
- 1
- Parking
- Attached
- Pets
- Yes
- Property Sub Type
- Single Family Residence
- Sewer
- Public Sewer
- SqFt Total
- 2,424
- Utilities
- Cable Available, Phone Available, Sewer Connected, Water Available
- Water Source
- Public
Interior Features
12 items
- Appliances
- Cooktop, Dishwasher, Disposal, Electric Water Heater, Microwave, Range Hood, Refrigerator
- Cooling
- Central Air
- Flooring
- Vinyl
- Interior
- Eat-in Kitchen, High Ceilings, Stone Counters, Vaulted Ceiling(s), Walk-In Closet(s)
- Laundry Features
- Inside
Rooms
| Room | Dimensions | Level | Features |
|---|---|---|---|
| Bathroom 2 | 11x11 | First | |
| Bedroom 2 | 11x10 | Second | |
| Bedroom 3 | 11x10 | Second | |
| Dining Room | 13x13 | First | |
| Great Room | 14x13 | First | |
| Kitchen | 17x11 | First | |
| Master Bedroom | 17x13 | Second |
Exterior Features
5 items
- Construction Details
- Block, Stone, Stucco, Frame
- Fencing
- Fenced
- Roof
- Shingle
- View
- Lake, Water
- Waterview
- Lake, Water
Community Features
7 items
- Association Fee
- $425.0
- Association Fee Frequency
- Semi-Annually
- Community Features
- Playground, Pool, Sidewalks, Street Lights
- MLS Area
- 34711 - Clermont
- Township
- 22S
- Financing Terms Available
- Conventional
- Roads
- Asphalt, Paved
Location
13323 Blossom Valley Drive, Clermont, FL 34711 · 34711 - Clermont


Neighborhood & Commute
ZIP Code 34711
- Median household income
- $80,405
- Income per person
- $38,195
- Households
- 29,624
- Average household size
- 2.58
- Median age
- 42.9
Source: Walk Score.
Disclosure: Community information and market data powered by Constellation Data Labs. Information is deemed reliable but not guaranteed.
Schools
- Elementary School
- Grassy Lake Elementary
- Middle School
- Windy Hill Middle
- High School
- East Ridge High
Price & Status History
- Listing updated with changes from the MLS®
- Status changed to Closed
- Price changed to $639,990
Friends & Family
Similar Homes
For sale in Clermont, single family residence, within 20% of this price.
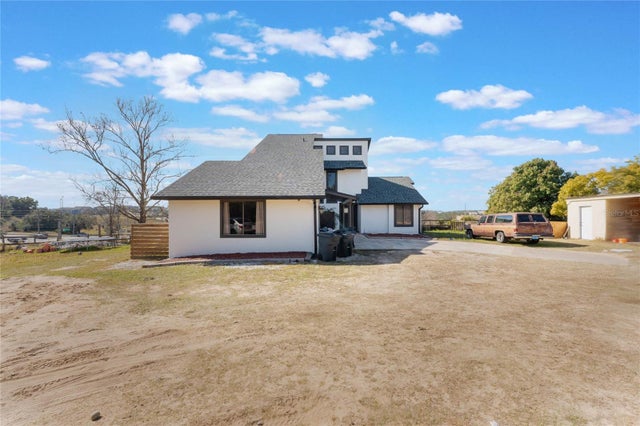 $650,000Single Family Residence SoldSold4Beds3Total Baths2,853Sqft13145 PALOMA ROADCLERMONT, FL 34711LAKE HLNDS CO #56 Subdivision
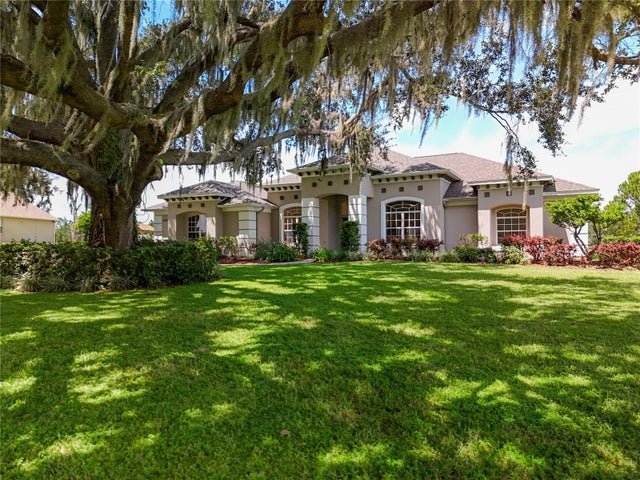 $650,000Single Family Residence SoldSold4Beds3Total Baths3,097Sqft10119 TWEEN WATERS STREETCLERMONT, FL 34715ARROWTREE RESERVE PH II SUB Subdivision
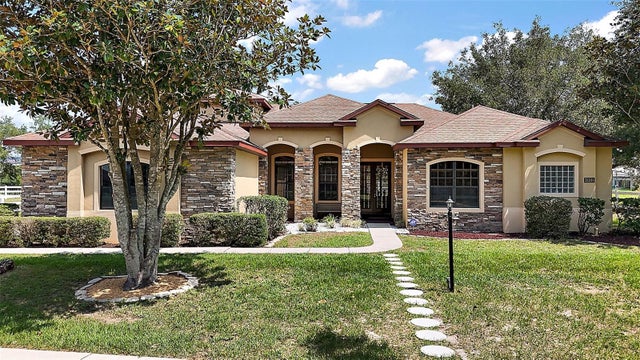 $660,000Single Family Residence SoldSold4Beds4Total Baths3,931Sqft21206 CANOE PASS STREETCLERMONT, FL 34715ARROWTREE RESERVE PHASE II Subdivision
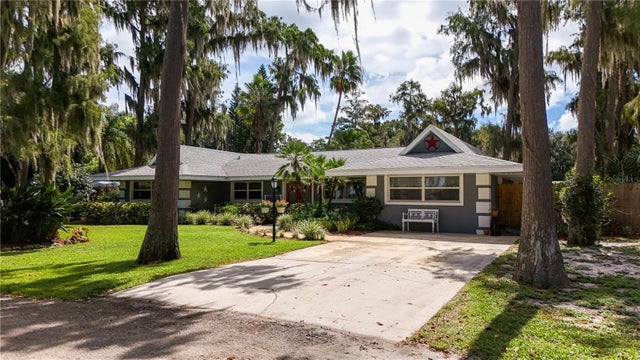 $668,000Single Family Residence SoldSold4Beds2Total Baths2,157Sqft11418 CYPRESS DRIVECLERMONT, FL 34711SHOREWOOD PARK Subdivision