

SoldSingle Family ResidenceSold
386 Wayland Drive
Haines City, FL 33844
$336,000
- 3Beds
- 3Baths2 full, 1 half
- 1,853Sq Ft
- $181Per Sq Ft
- 0.14Acres
- 2025Built
- Subdivision
- Marion Creek
- County
- Polk
- MLS®
- O6289819
Overview
MLS#O6289819 REPRESENTATIVE PHOTOS ADDED. New Construction - Ready Now! The Maple at Marion Creek is designed for comfort and style, offering 1,853 square feet of thoughtfully crafted living space. This inviting home features three bedrooms, two and a half baths, and a spacious 2-car garage. Step inside to a welcoming foyer with a nearby half bath, leading into an open-concept gathering room that flows effortlessly into the kitchen and dining area. Upstairs, the primary suite is a relaxing retreat, joined by two additional bedrooms. For those who love Florida’s indoor-outdoor lifestyle, an optional lanai adds the perfect finishing touch.
Listing Snapshot
- Price
- $336,000
- Days On Site
- N/A
- Bedrooms
- 3
- Inside Area (SqFt)
- 1,853 sqft
- Total Baths
- 3
- Full Baths
- 2
- Partial Baths
- 1
- Lot Size
- 0.14 Acres
- Year Built
- 2025
- MLS® Number
- O6289819
- Status
- Sold
- Property Tax
- N/A
- HOA/Condo/Coop Fees
- $95 monthly
- Sq Ft Source
- Builder
Property Details
General Features
18 items
- Acres
- 0.14
- Attached Garage
- Yes
- Direction Faces
- East
- Foundation
- Slab
- Garage
- Yes
- Garage Spaces
- 2
- Home Warranty
- Yes
- Levels
- Two
- Parking
- Driveway, Garage Door Opener, Attached
- Pets
- Yes
- Property Condition
- New Construction
- Property Sub Type
- Single Family Residence
- Sewer
- Public Sewer
- SqFt Total
- 1,853
- Style
- Craftsman
- Utilities
- Natural Gas Available, Cable Available, Electricity Available, Electricity Connected, Natural Gas Connected
- Water Source
- None
- Zoning
- X
Interior Features
12 items
- Appliances
- Dishwasher, Disposal, Dryer, Electric Water Heater, Microwave, Range, Refrigerator, Washer
- Cooling
- Central Air
- Flooring
- Carpet, Tile
- Heating
- Central, Electric, Heat Pump
- Laundry Features
- Inside, Laundry Closet
- Window Features
- Window Coverings, Window Treatments
Rooms
| Room | Dimensions | Level | Features |
|---|---|---|---|
| Bedroom 2 | 13x11 | Second | |
| Bedroom 3 | 10x13 | Second | |
| Dining Room | 12x9 | First | |
| Great Room | 17x20 | First | |
| Kitchen | 10x8 | First | Breakfast Bar |
| Master Bedroom | 15x17 | Second |
Exterior Features
4 items
- Construction Details
- Block, Stone, Stucco, Vinyl Siding
- Patio And Porch
- Covered
- Roof
- Shingle
- Windows/Doors
- Window Coverings, Window Treatments
Community Features
7 items
- Association Fee
- $95.0
- Association Fee Frequency
- Monthly
- Community Features
- Playground, Pool
- MLS Area
- 33844 - Haines City/Grenelefe
- Township
- 27
- Financing Terms Available
- Cash, Conventional, FHA, VA Loan
- Roads
- Asphalt
Location
386 Wayland Drive, Haines City, FL 33844 · 33844 - Haines City/Grenelefe


Neighborhood & Commute
ZIP Code 33844
- Median household income
- $54,489
- Income per person
- $26,900
- Households
- 22,123
- Average household size
- 2.71
- Median age
- 40.8
Source: Walk Score.
Disclosure: Community information and market data powered by Constellation Data Labs. Information is deemed reliable but not guaranteed.
Schools
- Elementary School
- Palmetto Elementary
- Middle School
- Lake Marion Creek Middle
- High School
- Haines City Senior High
Price & Status History
- Listing updated with changes from the MLS®
- Status changed to Closed
Friends & Family
Similar Homes
For sale in Haines City, single family residence, within 20% of this price.
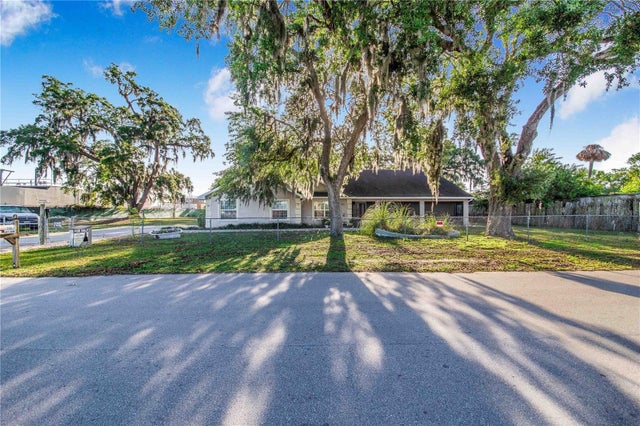
 $375,000Single Family Residence SoldSold4Beds3Total Baths1,863Sqft8053 & 8051 LAKE LOWERY ROADHAINES CITY, FL 33844NO SUBDIVISION Subdivision
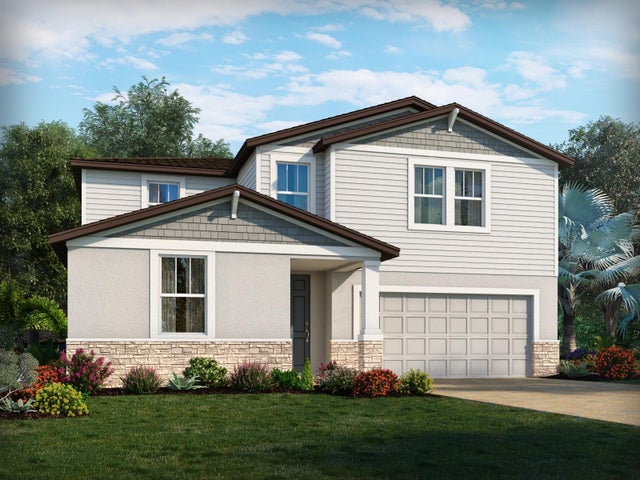
 $375,000Single Family Residence SoldSold5Beds3Total Baths2,629Sqft700 E PARK ROADHAINES CITY, FL 33844FLA DEV CO SUB Subdivision
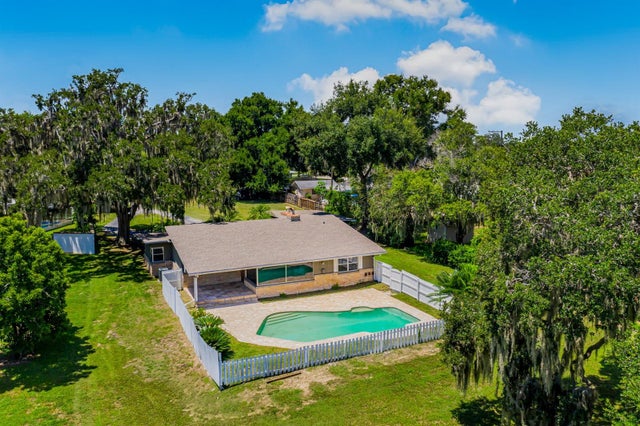
 $383,990Single Family Residence SoldSold4Beds3Total Baths2,631Sqft5001 KATRINA DRIVEHAINES CITY, FL 33844CROSSWINDS EAST Subdivision
 $385,000Single Family Residence SoldSold3Beds2Total Baths2,028Sqft1103 PENINSULAR DRIVEHAINES CITY, FL 33844SHULTZ SUB Subdivision