

SoldSingle Family ResidenceSold
5001 Katrina Drive
Haines City, FL 33844
$383,990
- 4Beds
- 3Baths3 full
- 2,631Sq Ft
- $146Per Sq Ft
- 0.13Acres
- 2025Built
- Subdivision
- Crosswinds East
- County
- Polk
- MLS®
- O6327581
Overview
Brand new, energy-efficient home available by Aug 2025! Entertain guests with ease with an open kitchen which overlooks the dining and great room. First floor flex space can be best used to fit your needs. Upstairs primary suite features an oversized walk-in closet. Now pre-selling from the mid $300s, Crosswinds Signature Series offers single-family homes in Davenport and Haines City. Residents will have access to an array of resort-style amenities including a pool and cabana, 2 dog parks, playground, walking trails, and 2 sports fields. Schedule an appointment today. Each of our homes is built with innovative, energy-efficient features designed to help you enjoy more savings, better health, real comfort and peace of mind.
Listing Snapshot
- Price
- $383,990
- Days On Site
- N/A
- Bedrooms
- 4
- Inside Area (SqFt)
- 2,631 sqft
- Total Baths
- 3
- Full Baths
- 3
- Partial Baths
- 0
- Lot Size
- 0.13 Acres
- Year Built
- 2025
- MLS® Number
- O6327581
- Status
- Sold
- Property Tax
- N/A
- HOA/Condo/Coop Fees
- $50.33 monthly
- Sq Ft Source
- Builder
Property Details
General Features
20 items
- Acres
- 0.13
- Attached Garage
- Yes
- Direction Faces
- West
- Foundation
- Slab
- Garage
- Yes
- Garage Spaces
- 2
- Green Energy Efficient
- Appliances, HVAC, Roof, Thermostat, Water Heater, Windows
- Home Warranty
- Yes
- Levels
- Two
- Parking
- Driveway, Garage Door Opener, Attached
- Pets
- Yes
- Property Condition
- New Construction
- Property Sub Type
- Single Family Residence
- Security
- Security System, Smoke Detector(s)
- Sewer
- Public Sewer
- SqFt Total
- 2,931
- Style
- Florida
- Utilities
- Cable Available, Electricity Connected, Phone Available, Sewer Connected, Underground Utilities, Water Connected
- Water Source
- Public
- Zoning
- RES
Interior Features
14 items
- Appliances
- Dishwasher, Disposal, Dryer, Electric Water Heater, Exhaust Fan, Microwave, Range, Refrigerator, Washer
- Cooling
- Central Air
- Flooring
- Carpet, Ceramic Tile
- Heating
- Electric, Heat Pump
- Interior
- Open Floorplan, Stone Counters, Walk-In Closet(s)
- Laundry Features
- Inside, Laundry Room
- Window Features
- ENERGY STAR Qualified Windows
Rooms
| Room | Dimensions | Level | Features |
|---|---|---|---|
| Bedroom 2 | 14x10 | Second | |
| Bedroom 3 | 14x10 | Second | |
| Bedroom 4 | 10x13 | First | |
| Great Room | 14x18 | First | |
| Kitchen | 16x10 | First | Breakfast Bar, Double Vanity, Stone Counters |
| Loft | 16x12 | Second | |
| Master Bedroom | 16x14 | Second |
Exterior Features
4 items
- Construction Details
- Block, Cement Siding, Stucco, Frame
- Patio And Porch
- Covered, Front Porch, Patio
- Roof
- Shingle
- Windows/Doors
- ENERGY STAR Qualified Windows
Community Features
8 items
- Association Amenities
- Park, Pool, Trail(s)
- Association Fee
- $151.0
- Association Fee Frequency
- Quarterly
- Community Features
- Park, Pool, Sidewalks, Street Lights
- MLS Area
- 33844 - Haines City/Grenelefe
- Township
- NA
- Financing Terms Available
- Cash, Conventional, FHA, VA Loan
- Roads
- Asphalt
Location
5001 Katrina Drive, Haines City, FL 33844 · 33844 - Haines City/Grenelefe


Neighborhood & Commute
ZIP Code 33844
- Median household income
- $54,489
- Income per person
- $26,900
- Households
- 22,123
- Average household size
- 2.71
- Median age
- 40.8
Source: Walk Score.
Disclosure: Community information and market data powered by Constellation Data Labs. Information is deemed reliable but not guaranteed.
Schools
- Elementary School
- Eastside Elem
- Middle School
- Boone Middle
- High School
- Ridge Community Senior High
Price & Status History
- Listing updated with changes from the MLS®
- Status changed to Closed
Friends & Family
Similar Homes
For sale in Haines City, single family residence, within 20% of this price.
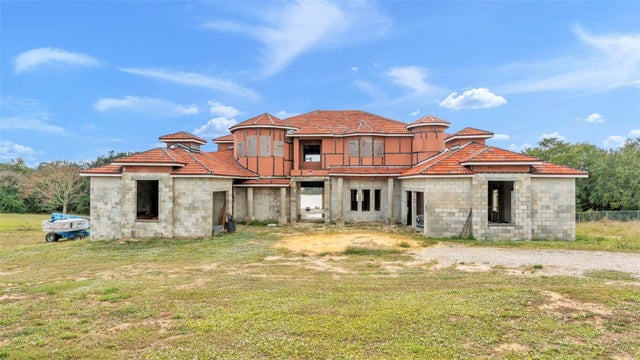 $395,000Single Family Residence SoldSold5Beds5Total Baths6,303Sqft298 NEBRASKA BOULEVARDHAINES CITY, FL 33844LAKE HAMILTON Subdivision
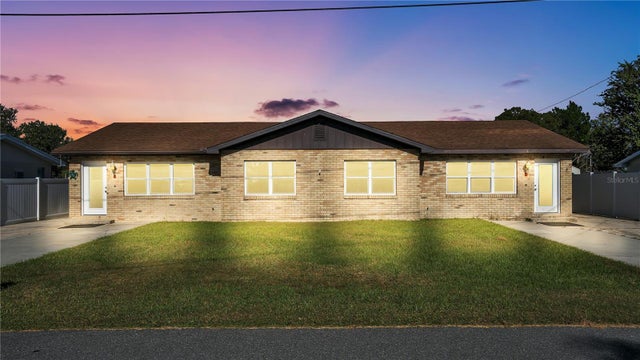 $400,000Single Family Residence SoldSold4Beds2Total Baths2,676Sqft36 TURTLE LANEHAINES CITY, FL 33844
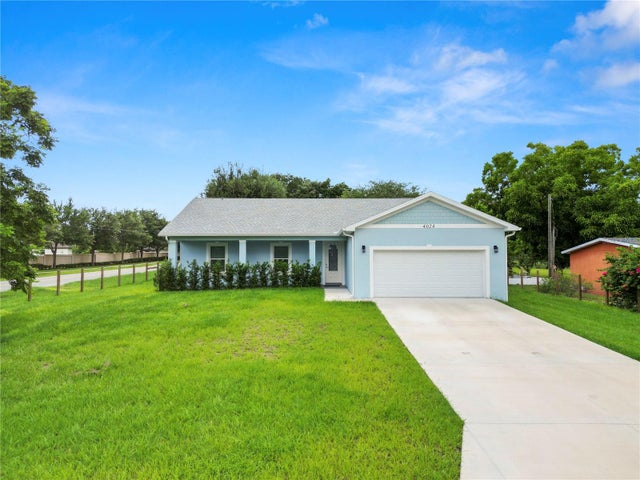 $430,000Single Family Residence SoldSold3Beds2Total Baths1,802Sqft4024 PARK RDHAINES CITY, FL 33844FLORIDA DEVELOPMENT CO SUBDIVISION Subdivision
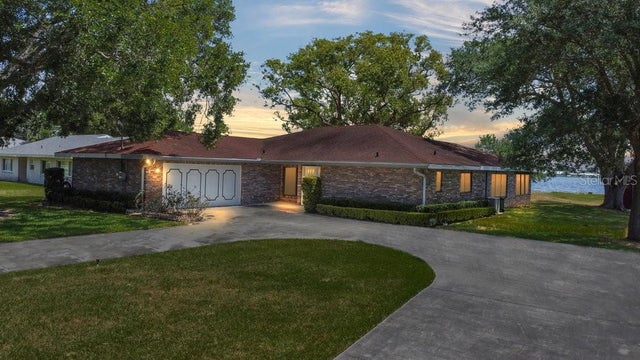 $437,474Single Family Residence SoldSold3Beds2Total Baths2,425Sqft917 HAMILTON CIRCLEHAINES CITY, FL 33844LAKE HAMILTON BEACHES Subdivision