

SoldSingle Family ResidenceSold
558 Pawnee Court
Haines City, FL 33844
$390,000
- 4Beds
- 2Baths2 full
- 2,182Sq Ft
- $179Per Sq Ft
- 0.14Acres
- 2022Built
- Subdivision
- Calabay Xing
- County
- Polk
- MLS®
- O6274925
Overview
If you are looking for a better-than-new one-story modern home with high ceilings with countless upgrades and natural lighting, you have definitively found the home! Welcome to this beautifully-designed 4-bedroom, 2-bath house, built in December of 2022, located in the serene community of Calabay Crossing. Enjoy this home's interior volume of space, accentuated by expansive high ceilings with gorgeous commercial-grade, lifetime warranty luxury vinyl plank flooring underfoot, ensuring durability and elegance for years to come.
This stunning home combines casual luxury and comfort... featuring an extensively upgraded master bath that makes you feel like you are in a spa, including 3 shower heads, one as a rain shower head giving you a spa-like experience right at home. The home also comes fully-equipped with an entire house water softener and filtration system, providing high-quality drinking water from any area of the home. After entry through the long foyer, the home reveals a beautiful open-concept living area, kitchen with 42-inch cabinets, glass-tile backsplash... complete with an open dining room, and counter seating at the massive center island featuring quartz countertops. Three huge sliding glass doors make the living room feel connected to the private and inviting screened-in patio as you step outside, offering a private escape with no rear neighbors and only one side neighbor. Thoughtful upgrades include motion sensor lighting and ceiling fans in every room that add convenience and energy efficiency, landscaped yard and striking white vinyl fence around the property for ultra-privacy. The driveway leads to a 2-car garage conveniently next to the laundry room. A prime location nestled in Haines City, FL, Calabay Crossing offers proximity to Orlando and Walt Disney World Resort, supporting the area's growth and desirability. Embrace a new beginning in a community designed for comfort and accessibility, where you'll truly feel at home.
Listing Snapshot
- Price
- $390,000
- Days On Site
- N/A
- Bedrooms
- 4
- Inside Area (SqFt)
- 2,182 sqft
- Total Baths
- 2
- Full Baths
- 2
- Partial Baths
- 0
- Lot Size
- 0.14 Acres
- Year Built
- 2022
- MLS® Number
- O6274925
- Status
- Sold
- Property Tax
- $5,868 (2024)
- HOA/Condo/Coop Fees
- $50 monthly
- Sq Ft Source
- Public Records
Property Details
General Features
15 items
- Acres
- 0.14
- Attached Garage
- Yes
- Direction Faces
- West
- Foundation
- Slab
- Garage
- Yes
- Garage Spaces
- 2
- Levels
- One
- Parking
- Driveway, Garage Door Opener, Off Street, Attached
- Pets
- Breed Restrictions
- Property Sub Type
- Single Family Residence
- Security
- Smoke Detector(s)
- Sewer
- Public Sewer
- SqFt Total
- 2,780
- Utilities
- Cable Available, Cable Connected, Electricity Connected, Phone Available, Sewer Connected, Underground Utilities, Water Connected
- Water Source
- Public
Interior Features
19 items
- Appliances
- Dishwasher, Disposal, Dryer, Electric Water Heater, Exhaust Fan, Microwave, Range, Washer, Water Purifier, Water Softener
- Cooling
- Central Air
- Furnished
- Unfurnished
- Heating
- Central
- Interior
- High Ceilings, Open Floorplan, Tray Ceiling(s), Walk-In Closet(s)
- Laundry Features
- Electric Dryer Hookup, Inside, Laundry Room, Washer Hookup
- Window Features
- Blinds
Rooms
| Room | Dimensions | Level | Features |
|---|---|---|---|
| Balcony/Porch/Lanai | 17x9 | First | |
| Bathroom 1 | 9x5 | First | |
| Bedroom 1 | 13x12 | First | Ceiling Fan(s) |
| Bedroom 2 | 13x13 | First | |
| Bedroom 3 | 13x14 | First | Ceiling Fan(s) |
| Dining Room | 14x13 | First | |
| Foyer | 5x11 | First | |
| Kitchen | 11x20 | First | Granite Counters, Kitchen Island, Pantry |
| Laundry | 9x7 | First | |
| Living Room | 17x15 | First | |
| Master Bathroom | 11x17 | First | |
| Master Bedroom | 14x17 | First | Ceiling Fan(s) |
Exterior Features
4 items
- Construction Details
- Block
- Lot Features
- Landscaped, Level, Private, Paved
- Roof
- Shingle
- Windows/Doors
- Blinds
Community Features
8 items
- Association Amenities
- Playground
- Association Fee
- $50.0
- Association Fee Frequency
- Monthly
- Community Features
- Playground, Sidewalks, Street Lights
- MLS Area
- 33844 - Haines City/Grenelefe
- Township
- 27
- Financing Terms Available
- Cash, Conventional, FHA, VA Loan
- Roads
- Asphalt, Paved
Location
558 Pawnee Court, Haines City, FL 33844 · 33844 - Haines City/Grenelefe


Neighborhood & Commute
ZIP Code 33844
- Median household income
- $54,489
- Income per person
- $26,900
- Households
- 22,123
- Average household size
- 2.71
- Median age
- 40.8
Source: Walk Score.
Disclosure: Community information and market data powered by Constellation Data Labs. Information is deemed reliable but not guaranteed.
Price & Status History
- Listing updated with changes from the MLS®
- Status changed to Closed
Friends & Family
Similar Homes
For sale in Haines City, single family residence, within 20% of this price.
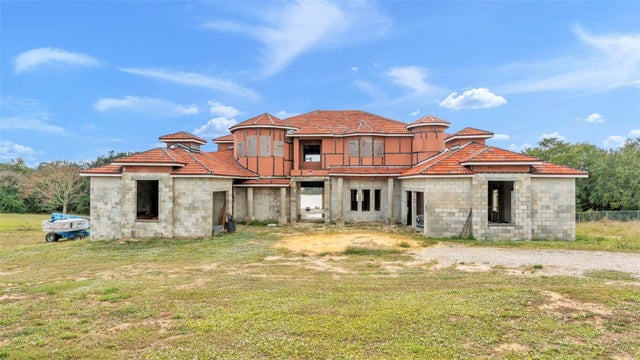 $395,000Single Family Residence SoldSold5Beds5Total Baths6,303Sqft298 NEBRASKA BOULEVARDHAINES CITY, FL 33844LAKE HAMILTON Subdivision
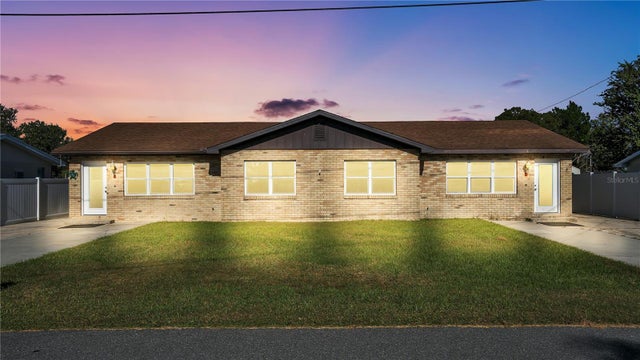 $400,000Single Family Residence SoldSold4Beds2Total Baths2,676Sqft36 TURTLE LANEHAINES CITY, FL 33844
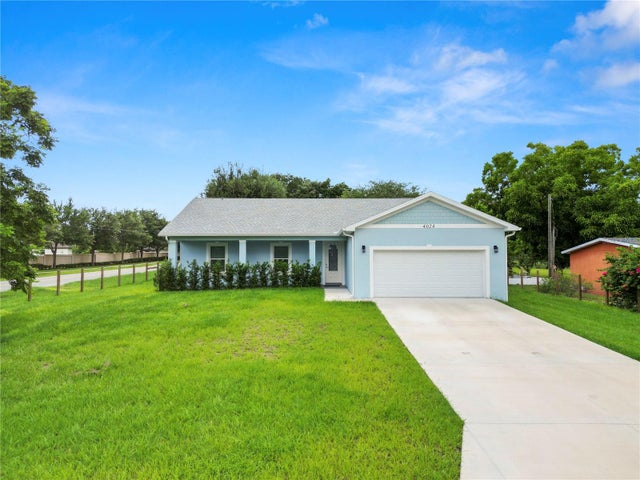 $430,000Single Family Residence SoldSold3Beds2Total Baths1,802Sqft4024 PARK RDHAINES CITY, FL 33844FLORIDA DEVELOPMENT CO SUBDIVISION Subdivision
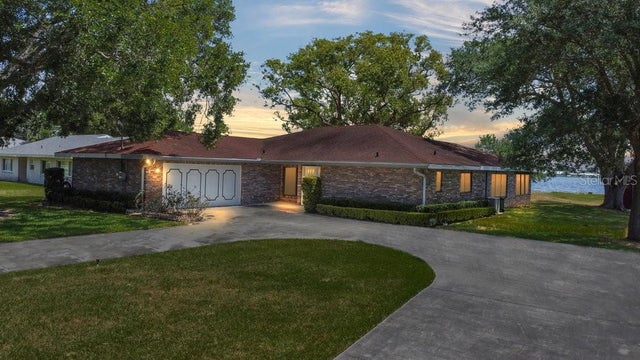 $437,474Single Family Residence SoldSold3Beds2Total Baths2,425Sqft917 HAMILTON CIRCLEHAINES CITY, FL 33844LAKE HAMILTON BEACHES Subdivision