

SoldSingle Family ResidenceSold
633 Copeland Drive
Haines City, FL 33844
$448,000
- 5Beds
- 4Baths4 full
- 2,842Sq Ft
- $158Per Sq Ft
- 0.14Acres
- 2005Built
- Subdivision
- Calabay Parc At Tower Lake
- County
- Polk
- MLS®
- O6222875
Overview
BACK ON MARKET - Beautiful Pool Villa/Home in Calabay Parc at Tower Lake Discover the charm and luxury of this stunning fully furnished 5-bedroom, 4-bathroom pool villa located in the desirable Calabay Parc at Tower Lake. This spacious home sits on a lot with a south-facing pool and spa, perfect for the entire family to enjoy! ROOF REPLACED IN SEPTEMBER 2023! Conveniently located close to all major theme parks - Disney World, Sea World, Universal Studios and Legoland, this home offers both relaxation and adventure. The community boasts 24-hour manned gate security, providing peace of mind and exclusivity. Whether you're looking for an investment opportunity, a vacation home, or a permanent residence, this villa is perfectly suited for short-term rentals (Airbnb, VRBO) and long-term rentals. The pool area features a spacious deck ideal for relaxing and entertaining guests, all while providing ample privacy. Situated minutes from Haines City, you'll have easy access to Publix, Walmart, shops, and restaurants. A major area hospital and Posner Park are just north, offering a wide range of shopping options including Target, HomeGoods, Marshalls, Books-A-Million, Best Buy, JCPenney’s, Dick’s Sporting Goods, Ross, and Michael’s. Calabay Parc at Tower Lake offers wonderful amenities such as a clubhouse with fitness equipment, a large private lake with a community boat ramp for jet skiing, fishing, or paddleboarding, and HOA-managed landscaping. As you enter this bright and welcoming home, you are greeted by a tiled foyer leading to the family room and separate dining room. The family room features triple sliding glass doors that open up to the outdoor pool area, allowing you to enjoy the outdoors from inside. The kitchen boasts a charming dinette area, wood cabinets, a closet pantry, and a breakfast bar, with a butler’s pantry or wine/coffee bar awaiting your new lifestyle. The primary suite, located at the rear of the home, features a walk-in closet and access to the pool lanai, perfect for relaxing in the hot tub in the evenings. The primary bath offers ultimate relaxation with dual sinks, a soaking tub, a separate shower, and a water closet. The 1st level also includes a large bedroom suite, a den/play area, an indoor laundry area, and a games room located in the garage. On the 2nd floor, you will find a guest suite with a large bedroom and en suite bathroom, ideal for visiting guests, along with bedrooms 3 and 4. This home has been beautifully maintained and is turnkey ready!Don’t miss out on this incredible opportunity to own a piece of paradise, SET YOUR APPOINTMENT TODAY!
Listing Snapshot
- Price
- $448,000
- Days On Site
- N/A
- Bedrooms
- 5
- Inside Area (SqFt)
- 2,842 sqft
- Total Baths
- 4
- Full Baths
- 4
- Partial Baths
- 0
- Lot Size
- 0.14 Acres
- Year Built
- 2005
- MLS® Number
- O6222875
- Status
- Sold
- Property Tax
- $6,943.87 (2023)
- HOA/Condo/Coop Fees
- $216.67 monthly
- Sq Ft Source
- Public Records
Property Details
General Features
16 items
- Acres
- 0.14
- Attached Garage
- Yes
- Direction Faces
- North
- Foundation
- Slab
- Garage
- Yes
- Garage Spaces
- 2
- Levels
- Two
- Number Of Stories
- 2
- Parking
- Attached
- Pets
- No
- Property Sub Type
- Single Family Residence
- Security
- Gated Community, Security Gate, Smoke Detector(s)
- Sewer
- Public Sewer
- SqFt Total
- 3,578
- Utilities
- Cable Available, Cable Connected, Electricity Connected, Sewer Connected, Underground Utilities, Water Connected
- Water Source
- Public
Interior Features
17 items
- Appliances
- Dishwasher, Disposal, Dryer, Electric Water Heater, Ice Maker, Microwave, Range, Refrigerator, Washer
- Cooling
- Central Air
- Flooring
- Carpet, Ceramic Tile
- Furnished
- Negotiable
- Heating
- Central, Electric
- Interior
- Cathedral Ceiling(s), Eat-in Kitchen, High Ceilings, Vaulted Ceiling(s), Walk-In Closet(s)
- Laundry Features
- Inside, Laundry Room
- Spa
- Yes
Rooms
| Room | Dimensions | Level | Features |
|---|---|---|---|
| Bedroom 2 | 14x14 | First | |
| Bedroom 3 | 13x12 | Second | |
| Bedroom 4 | 13x12 | Second | |
| Dining Room | 13x12 | First | |
| Kitchen | 21x12 | First | |
| Living Room | 16x12 | First | |
| Loft | 14x7 | Second | |
| Master Bedroom | 15x14 | First | |
| Office | 16x12 | First |
Exterior Features
7 items
- Construction Details
- Block, Concrete, Stucco
- Lot Features
- Paved, Private
- Pool Features
- Gunite, In Ground, Screen Enclosure, Private
- Private Pool
- Yes
- Roof
- Shingle
- Spa
- Yes
- Spa Features
- In Ground
Community Features
7 items
- Association Fee
- $650.0
- Association Fee Frequency
- Quarterly
- Community Features
- Gated, Street Lights
- MLS Area
- 33844 - Haines City/Grenelefe
- Township
- 27
- Financing Terms Available
- Cash, Conventional, FHA, USDA Loan, VA Loan
- Roads
- Asphalt, Paved
Location
633 Copeland Drive, Haines City, FL 33844 · 33844 - Haines City/Grenelefe


Neighborhood & Commute
ZIP Code 33844
- Median household income
- $54,489
- Income per person
- $26,900
- Households
- 22,123
- Average household size
- 2.71
- Median age
- 40.8
Source: Walk Score.
Disclosure: Community information and market data powered by Constellation Data Labs. Information is deemed reliable but not guaranteed.
Schools
- Elementary School
- Horizons Elementary
- Middle School
- Boone Middle
- High School
- Ridge Community Senior High
Price & Status History
- Listing updated with changes from the MLS®
- Status changed to Closed
- Price changed to $470,000
Friends & Family
Similar Homes
For sale in Haines City, single family residence, within 20% of this price.
 $470,000Single Family Residence SoldSold4Beds3Total Baths2,046Sqft1588 FOREST HILLS LANEHAINES CITY, FL 33844SOUTHERN DUNES ESTATES Subdivision
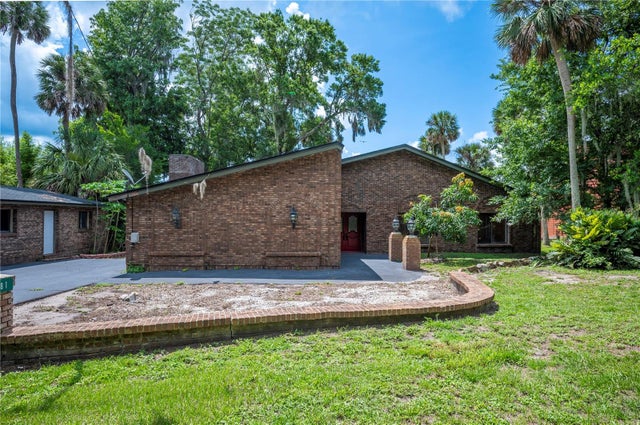 $480,000Single Family Residence SoldSold3Beds3Total Baths2,305Sqft6281 HALABRIN RDHAINES CITY, FL 33844N/A Subdivision
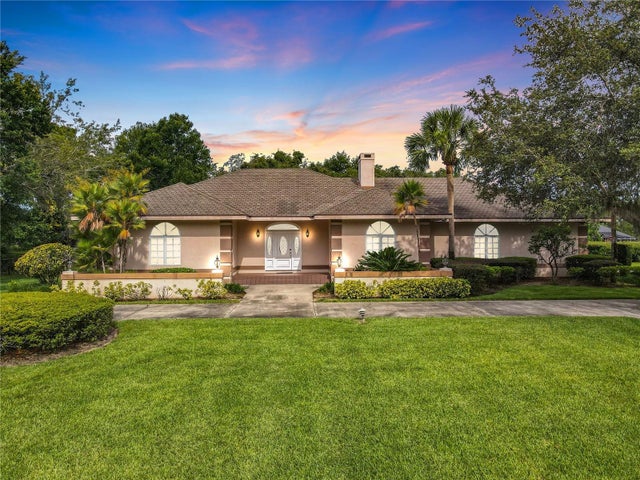 $490,000Single Family Residence SoldSold3Beds4Total Baths3,167Sqft93 PINE FOREST STREETHAINES CITY, FL 33844SPRING PINES Subdivision
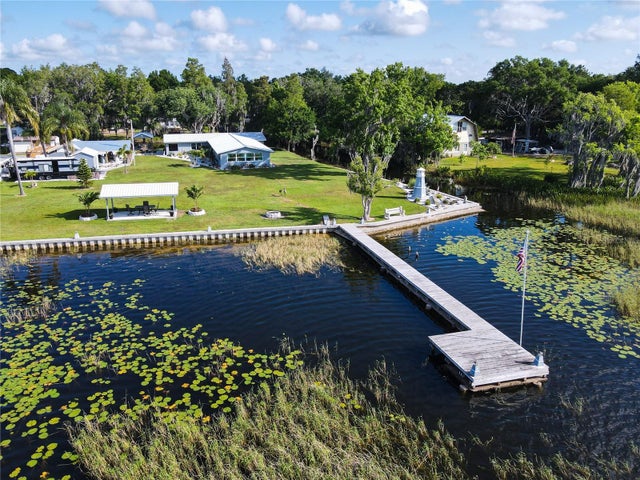 $494,000Single Family Residence SoldSold3Beds3Total Baths3,164Sqft3327 LAKEVIEW DRIVEHAINES CITY, FL 33844LAKE LOWERY Subdivision