

SoldSingle Family ResidenceSold
674 Whisper Woods Drive
Lakeland, FL 33813
$655,000
- 4Beds
- 4Baths4 full
- 3,246Sq Ft
- $202Per Sq Ft
- 0.3Acres
- 2004Built
- Subdivision
- Whisper Woods At Eaglebrooke
- County
- Polk
- MLS®
- O6285849
Overview
One or more photo(s) has been virtually staged. Experience resort-style living in the sought after Eaglebrooke Golf & Country Club, a gated and 24/7 secured community in South Lakeland! This 4-bedroom, 4-bathroom Hubert Homes build offers 3,246 sq. ft. of beautifully updated living space, blending modern upgrades with timeless elegance.
Step inside to discover a remodeled kitchen with upgraded countertops, stainless steel appliances, and a spacious island—perfect for entertaining. As a natural gas community, this home offers the option for a gas range, providing enhanced cooking capabilities. The entire first floor boasts brand-new luxury vinyl flooring (2023), complementing the high ceilings and abundant natural light that create an inviting ambiance.
Enjoy multiple living areas, including a cozy family room featuring a gas fireplace, perfect for cooler evenings. The primary suite is a true retreat, featuring tray ceilings, a spa-like en-suite bath with dual vanities, a soaking tub, and TWO spacious walk-in closets. Additional bedrooms are generously sized, and a versatile bonus room offers the perfect space for a home office, media room, or in-law suite.
Step outside to your private backyard oasis, where a screened-in, refinished pool (2024) invites you to relax and enjoy Florida’s sunshine year-round. Plus, the outdoor kitchen hookups with plumbing and a gas line make it easy to create your dream outdoor entertainment space. This home is move-in ready with major updates, including a brand-new roof (2024) and main-floor AC unit (2023).
Nestled in a prime location, Eaglebrooke offers a championship golf course, clubhouse, tennis courts, and a community pool. With top-rated schools, shopping, dining, and major highways nearby, this home truly has it all.
Listing Snapshot
- Price
- $655,000
- Days On Site
- N/A
- Bedrooms
- 4
- Inside Area (SqFt)
- 3,246 sqft
- Total Baths
- 4
- Full Baths
- 4
- Partial Baths
- 0
- Lot Size
- 0.3 Acres
- Year Built
- 2004
- MLS® Number
- O6285849
- Status
- Sold
- Property Tax
- $7,322.57 (2024)
- HOA/Condo/Coop Fees
- $11.25 monthly
- Sq Ft Source
- Owner
Property Details
General Features
16 items
- Acres
- 0.3
- Attached Garage
- Yes
- Direction Faces
- Northwest
- Foundation
- Slab
- Garage
- Yes
- Garage Spaces
- 3
- Levels
- Two
- Number Of Stories
- 2
- Parking
- Attached
- Pets
- Cats OK, Dogs OK
- Property Sub Type
- Single Family Residence
- Security
- Gated Community
- Sewer
- Public Sewer
- SqFt Total
- 4,292
- Utilities
- Natural Gas Available, Cable Available, Electricity Connected, Natural Gas Connected, Phone Available, Underground Utilities, Water Connected
- Water Source
- Public
Interior Features
23 items
- Appliances
- Dishwasher, Disposal, Exhaust Fan, Gas Water Heater, Microwave, Range, Refrigerator
- Cooling
- Central Air, Zoned
- Fireplace
- Yes
- Fireplace Features
- Gas
- Flooring
- Carpet
- Heating
- Central
- Interior
- Eat-in Kitchen, High Ceilings, Tray Ceiling(s), Walk-In Closet(s)
- Laundry Features
- Electric Dryer Hookup, Gas Dryer Hookup, Inside, Laundry Room, Washer Hookup
Rooms
| Room | Dimensions | Level | Features |
|---|---|---|---|
| Bathroom 2 | 9x8 | First | |
| Bathroom 3 | 9x5 | First | |
| Bathroom 4 | 10x4 | Second | |
| Bedroom 2 | 13x12 | First | |
| Bedroom 3 | 13x13 | First | |
| Bedroom 4 | 13x11 | First | |
| Dinette | 21x14 | First | |
| Dining Room | 16x11 | First | |
| Family Room | 15x14 | First | |
| Kitchen | 16x16 | First | Pantry |
| Laundry | 8x6 | First | |
| Living Room | 14x13 | First | |
| Loft | 30x15 | Second | |
| Master Bathroom | 16x16 | First | Double Vanity |
| Master Bedroom | 17x14 | First |
Exterior Features
9 items
- Construction Details
- Block, Stucco
- Exterior
- Lighting, Outdoor Kitchen, Rain Gutters
- Lot Features
- Cul-De-Sac, Near Golf Course, On Golf Course
- Patio And Porch
- Covered, Patio, Screened
- Pool Features
- In Ground, Screen Enclosure, Private
- Private Pool
- Yes
- Roof
- Shingle
- View
- Golf Course, Trees/Woods
- Waterview
- Golf Course, Trees/Woods
Community Features
8 items
- Association Amenities
- Clubhouse, Gated, Golf Course, Pool, Security, Tennis Court(s), Trail(s)
- Association Fee
- $135.0
- Association Fee Frequency
- Annually
- Community Features
- Gated, Clubhouse, Golf, Pool, Restaurant, Tennis Court(s)
- MLS Area
- 33813 - Lakeland
- Township
- 29
- Financing Terms Available
- Cash, Conventional, VA Loan
- Roads
- Paved
Location
674 Whisper Woods Drive, Lakeland, FL 33813 · 33813 - Lakeland


Neighborhood & Commute
ZIP Code 33813
- Median household income
- $94,991
- Income per person
- $44,288
- Households
- 14,236
- Average household size
- 2.63
- Median age
- 43.5
Source: Walk Score.
Disclosure: Community information and market data powered by Constellation Data Labs. Information is deemed reliable but not guaranteed.
Schools
- Elementary School
- Scott Lake Elem
- Middle School
- Lakeland Highlands Middl
- High School
- George Jenkins High
Price & Status History
- Listing updated with changes from the MLS®
- Status changed to Closed
- Price changed to $700,000
Friends & Family
Similar Homes
For sale in Lakeland, single family residence, within 20% of this price.
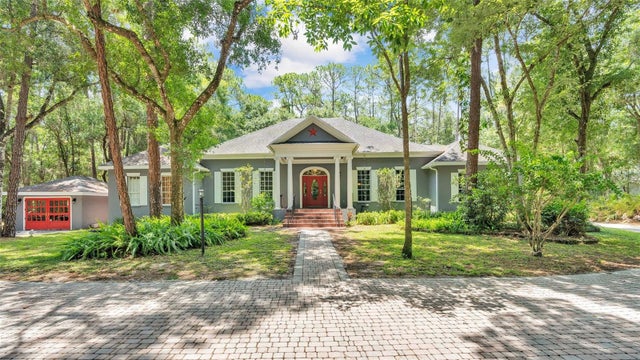 $700,000Single Family Residence SoldSold4Beds3Total Baths3,445Sqft7211 ESTATE ROADLAKELAND, FL 33809MARCUM ACRES Subdivision
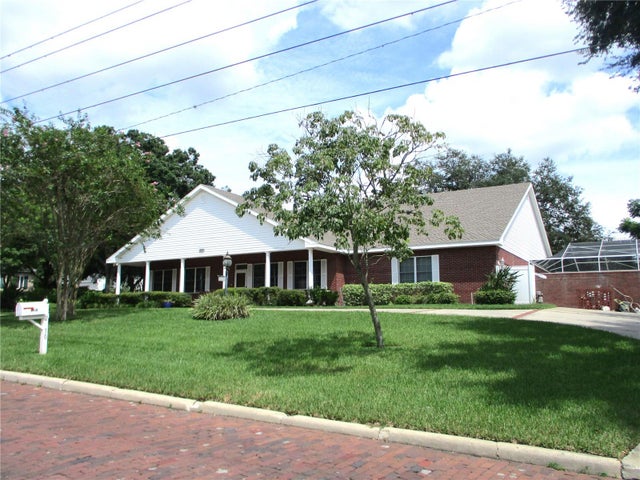 $715,000Single Family Residence SoldSold4Beds3Total Baths3,909Sqft2410 NEVADA ROADLAKELAND, FL 33803JEFFERSON GROVE Subdivision
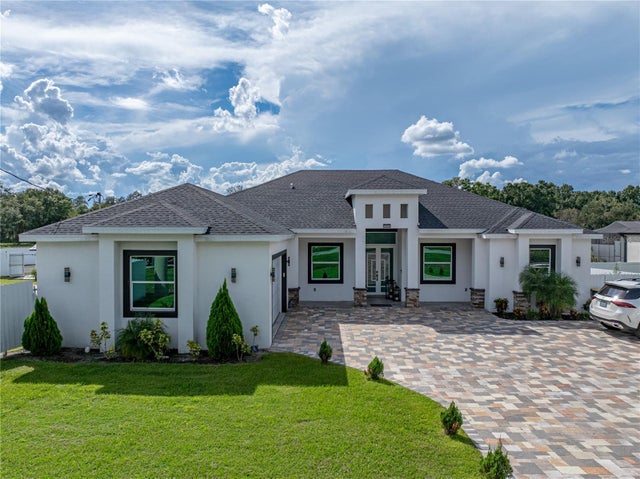 $720,000Single Family Residence SoldSold4Beds3Total Baths3,814Sqft3820 N GALLOWAY ROADLAKELAND, FL 33810BLACKWATER ACRES Subdivision
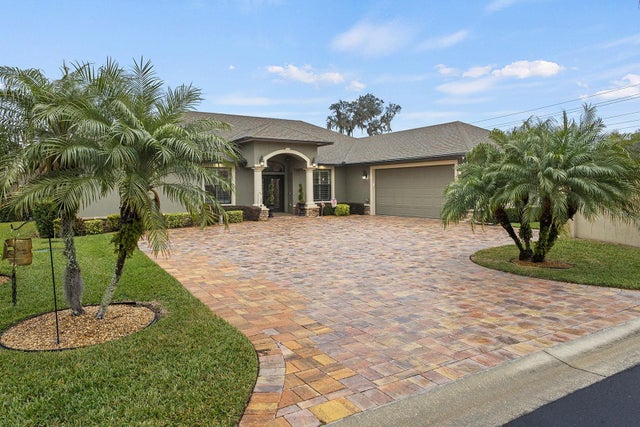 $725,000Single Family Residence SoldSold4Beds3Total Baths3,112Sqft3604 FRENTRESS DRIVELAKELAND, FL 33812SUMMERGLEN Subdivision