

SoldSingle Family ResidenceSold
627 Copeland Drive
Haines City, FL 33844
$347,000
- 4Beds
- 3Baths3 full
- 1,956Sq Ft
- $177Per Sq Ft
- 0.14Acres
- 2005Built
- Subdivision
- Calabay Parc At Tower Lake
- County
- Polk
- MLS®
- O6275930
Overview
Welcome to 627 Copeland Dr, Haines City, Florida! This beautifully updated home is perfect for those seeking a blend of comfort and modern amenities. Step inside to discover a recently renovated kitchen featuring new appliances, stunning countertops, and professionally painted cabinets that create a fresh and inviting atmosphere. The bedrooms boast new carpet, providing a cozy retreat, while the bathrooms have been updated to continue the same countertops and painted cabinets as the kitchen as well with new toilets for added convenience. Enjoy your own private oasis in the backyard, complete with a heated chlorine pool that features a new gas ??eater, easily controlled from your phone for ultimate convenience. The pool area offers privacy, making it the perfect spot for relaxation or entertaining guests. This home is located within a community that offers exceptional amenities, including 24-hour security, lawn care, and access to a beautiful lake where you can fish or ski. Additionally, a new roof was installed in August 2023, ensuring peace of mind for years to come. While the AC is older, it has been well-serviced and Maintained. With the potential for short-term rental opportunities, this property is not only a fantastic home but also an excellent investment. Don't miss your chance to own this gem in Haines City-schedule a showing today!
Listing Snapshot
- Price
- $347,000
- Days On Site
- N/A
- Bedrooms
- 4
- Inside Area (SqFt)
- 1,956 sqft
- Total Baths
- 3
- Full Baths
- 3
- Partial Baths
- 0
- Lot Size
- 0.14 Acres
- Year Built
- 2005
- MLS® Number
- O6275930
- Status
- Sold
- Property Tax
- $6,472.43 (2024)
- HOA/Condo/Coop Fees
- $225 monthly
- Sq Ft Source
- Public Records
Property Details
General Features
16 items
- Acres
- 0.14
- Attached Garage
- Yes
- Direction Faces
- North
- Foundation
- Slab
- Garage
- Yes
- Garage Spaces
- 2
- Levels
- One
- Number Of Stories
- 1
- Parking
- Attached
- Pets
- Yes
- Property Sub Type
- Single Family Residence
- Sewer
- Public Sewer
- SqFt Total
- 2,524
- Utilities
- Cable Available, Electricity Available, Natural Gas Available, Phone Available
- Water Source
- Public
- Zoning
- R
Interior Features
14 items
- Appliances
- Dishwasher, Dryer, Gas Water Heater, Microwave, Range, Refrigerator, Washer
- Cooling
- Central Air
- Flooring
- Carpet, Ceramic Tile
- Heating
- Central, Electric
- Interior
- Cathedral Ceiling(s)
- Laundry Features
- Inside
- Spa
- Yes
Rooms
| Room | Dimensions | Level | Features |
|---|---|---|---|
| Bedroom 2 | 14x11 | First | |
| Bedroom 3 | 11x11 | First | |
| Bedroom 4 | 11x11 | First | |
| Dining Room | 14x12 | First | |
| Kitchen | 11x11 | First | |
| Living Room | First | ||
| Master Bedroom | 15x13 | First |
Exterior Features
8 items
- Construction Details
- Block, Stucco
- Exterior
- Lighting
- Pool Features
- Gunite, Heated, In Ground, Private
- Private Pool
- Yes
- Roof
- Shingle
- Spa
- Yes
- Spa Features
- Heated, In Ground
- Waterfront Features
- Lake Privileges
Community Features
8 items
- Association Amenities
- Clubhouse, Gated
- Association Fee
- $225.0
- Association Fee Frequency
- Monthly
- Community Features
- Gated, Clubhouse
- MLS Area
- 33844 - Haines City/Grenelefe
- Township
- 27
- Financing Terms Available
- Cash, Conventional, FHA, VA Loan
- Roads
- Paved
Location
627 Copeland Drive, Haines City, FL 33844 · 33844 - Haines City/Grenelefe


Neighborhood & Commute
ZIP Code 33844
- Median household income
- $54,489
- Income per person
- $26,900
- Households
- 22,123
- Average household size
- 2.71
- Median age
- 40.8
Source: Walk Score.
Disclosure: Community information and market data powered by Constellation Data Labs. Information is deemed reliable but not guaranteed.
Schools
- Elementary School
- Horizons Elementary
- High School
- Ridge Community Senior High
Price & Status History
- Listing updated with changes from the MLS®
- Status changed to Closed
- Price changed to $390,000
Friends & Family
Similar Homes
For sale in Haines City, single family residence, within 20% of this price.
 $375,000Single Family Residence SoldSold4Beds3Total Baths1,863Sqft8053 & 8051 LAKE LOWERY ROADHAINES CITY, FL 33844NO SUBDIVISION Subdivision
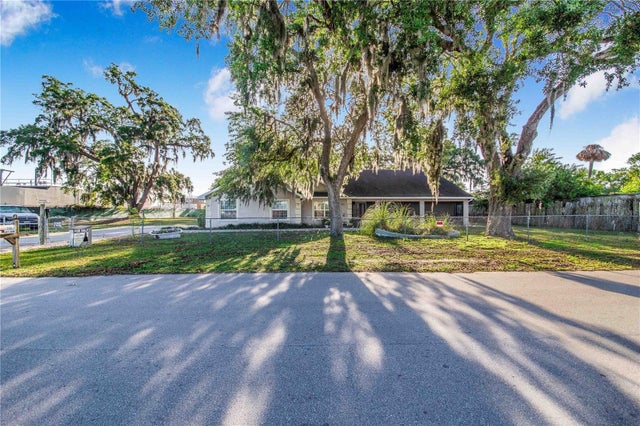 $375,000Single Family Residence SoldSold5Beds3Total Baths2,629Sqft700 E PARK ROADHAINES CITY, FL 33844FLA DEV CO SUB Subdivision
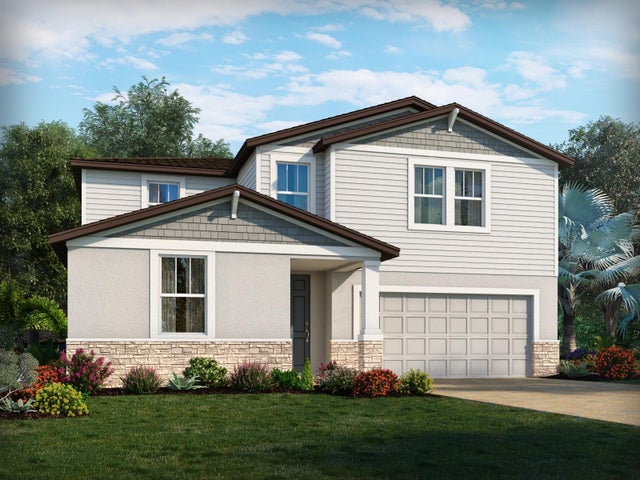 $383,990Single Family Residence SoldSold4Beds3Total Baths2,631Sqft5001 KATRINA DRIVEHAINES CITY, FL 33844CROSSWINDS EAST Subdivision
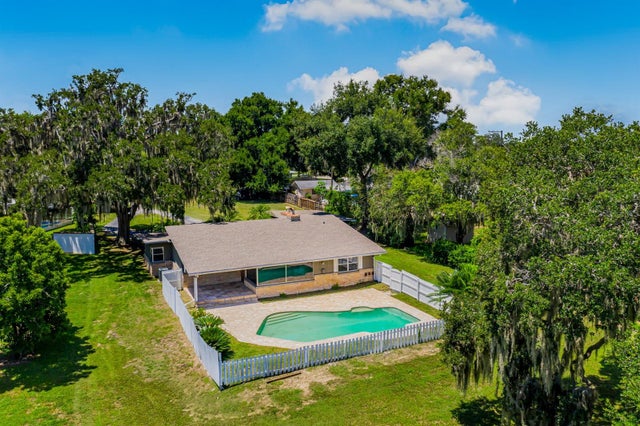 $385,000Single Family Residence SoldSold3Beds2Total Baths2,028Sqft1103 PENINSULAR DRIVEHAINES CITY, FL 33844SHULTZ SUB Subdivision