

SoldSingle Family ResidenceSold
446 Country Club Road
Belleair, FL 33756
$1,945,000
- 5Beds
- 5Baths4 full, 1 half
- 4,547Sq Ft
- $428Per Sq Ft
- 0.63Acres
- 1968Built
- Subdivision
- Belleair Estates
- County
- Pinellas
- MLS®
- O6272645
Overview
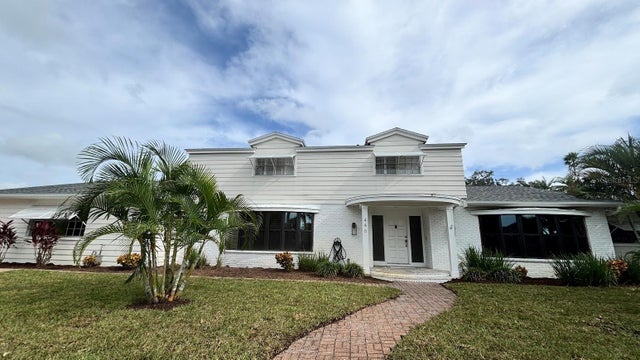
Motivated Seller (owns 2 homes). This exceptional home with a first floor primary suite in Belleair boasts a prime location and is not in an evacuation zone as the lot sits 45’ above sea level. The home and lot have been masterfully reinvented and has the feel of a mini estate. The backyard is a stunning retreat that is truly remarkable.
Among its many features are a spacious heated pool, a whole-house generator, two tankless water heaters, a brand-new roof, and a chef's dream kitchen designed with an open layout.
Half of the outdoor space is adorned with synthetic turf, featuring a 30’x30’ putting green, a designated soccer practice area, a regulation-sized sand beach volleyball court (which the seller is willing to convert into a full-size pickleball court) and a regulation horseshoe pit, with the option to transform it into a bocce ball court.
This residence epitomizes the Florida Country Club lifestyle.
The kitchen, measuring 18’x16’, is a culinary enthusiast's paradise, equipped with a 48” stainless steel Viking gas range featuring six burners, a large griddle, and a dual oven setup, alongside a GE Café series stainless French Door refrigerator. Thoughtfully designed with the "Golden Triangle" concept, the kitchen layout ensures that the refrigerator, sink, and range are distinct workstations, facilitating effortless meal preparation. A generous 11’x5’ island, complete with a sink, serves as an ideal space for baking, breakfast serving, and hosting buffets.
The primary bedroom and bath are expansive, reflecting the modern layout that discerning buyers seek. The primary suite features French doors that lead directly to the pool deck and includes a private patio shaded by a roof and two palm trees.
The master bathroom boasts a spacious wet room equipped with dual shower heads and independent controls, alongside a luxurious tub. This serene environment serves as the perfect sanctuary for relaxation and mindfulness.
This home is enriched with aesthetic details that capture the essence of a classic mid-century Belleair residence. Buyers who appreciate a harmonious blend of modernity and timeless design will be enchanted by its unique finishes.
The surrounding neighborhood fosters a close-knit community atmosphere, offering residents a sense of security and belonging, supported by its own dedicated police department and recreational center. This recreation center acts as a community hub, providing year-round programs and events suitable for families and individuals of all ages.
Additionally, practical amenities such as the new roof and full-house generator contribute to the home’s durability and reliability. The three-car garage ensures secure parking, while the expansive pavered driveway accommodates extra vehicles and golf carts, enhancing convenience for entertaining guests.
In summary, this property is more than just a residence; it represents a lifestyle choice that beautifully merges luxury, convenience, and community within the picturesque setting of Belleair, FL, located just seven minutes from the renowned Clearwater Beach.
Listing Snapshot
- Price
- $1,945,000
- Days On Site
- N/A
- Bedrooms
- 5
- Inside Area (SqFt)
- 4,547 sqft
- Total Baths
- 5
- Full Baths
- 4
- Partial Baths
- 1
- Lot Size
- 0.63 Acres
- Year Built
- 1968
- MLS® Number
- O6272645
- Status
- Sold
- Property Tax
- $17,355 (2024)
- HOA/Condo/Coop Fees
- N/A
- Sq Ft Source
- Owner
Property Details
General Features
10 items
- Acres
- 0.63
- Direction Faces
- South
- Foundation
- Slab
- Levels
- Two
- Pets
- Yes
- Property Sub Type
- Single Family Residence
- Sewer
- Public Sewer
- SqFt Total
- 4,547
- Utilities
- Cable Available, Natural Gas Available, Cable Connected, Electricity Connected, Natural Gas Connected, Phone Available, Water Connected
- Water Source
- Public
Interior Features
17 items
- Appliances
- Dishwasher, Disposal, Dryer, Gas Water Heater, Microwave, Range, Range Hood, Refrigerator, Tankless Water Heater, Washer
- Cooling
- Central Air
- Fireplace
- Yes
- Flooring
- Carpet
- Furnished
- Unfurnished
- Heating
- Central, Electric
- Interior
- Crown Molding, Eat-in Kitchen, Open Floorplan, Stone Counters, Walk-In Closet(s)
- Laundry Features
- Inside
Rooms
| Room | Dimensions | Level | Features |
|---|---|---|---|
| Bedroom 1 | 14x13 | Second | |
| Bedroom 2 | 17x16 | Second | |
| Bedroom 3 | 15x15 | Second | |
| Bedroom 4 | 141x17 | Second | |
| Bedroom 5 | 13x15 | Second | |
| Dining Room | First | ||
| Kitchen | First | ||
| Living Room | First | ||
| Master Bedroom | 19x17 | First |
Exterior Features
5 items
- Construction Details
- Block, Brick, Cement Siding, Wood Siding
- Exterior
- Lighting, Outdoor Grill, Outdoor Shower, Rain Gutters
- Pool Features
- Heated, In Ground, Private
- Private Pool
- Yes
- Roof
- Shingle
Community Features
4 items
- MLS Area
- 33756 - Clearwater/Belleair
- Township
- 29
- Financing Terms Available
- Cash, Conventional, FHA, USDA Loan, VA Loan
- Roads
- Asphalt
Location
446 Country Club Road, Belleair, FL 33756 · 33756 - Clearwater/Belleair


Neighborhood & Commute
ZIP Code 33756
- Median household income
- $62,376
- Income per person
- $40,229
- Households
- 14,259
- Average household size
- 2.21
- Median age
- 45.6
Source: Walk Score.
Disclosure: Community information and market data powered by Constellation Data Labs. Information is deemed reliable but not guaranteed.
Price & Status History
- Listing updated with changes from the MLS®
- Status changed to Closed
- Price changed to $1,999,000
Friends & Family
Similar Homes
For sale in Belleair, single family residence, within 20% of this price.
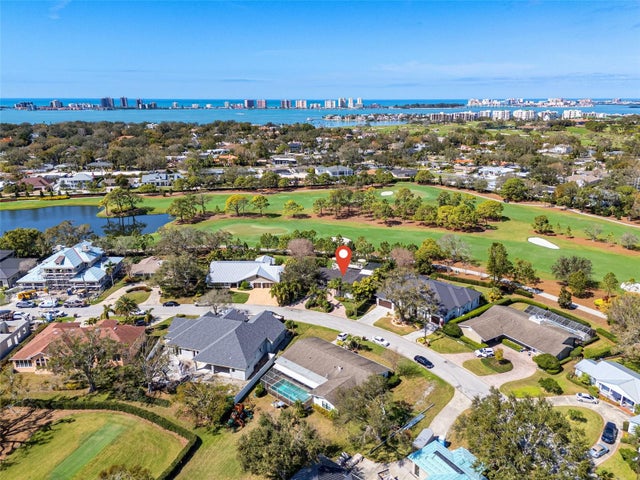
 $1,942,000Single Family Residence SoldSold5Beds5Total Baths4,297Sqft446 COUNTRY CLUB ROADBELLEAIR, FL 33756BELLEAIR ESTATES Subdivision
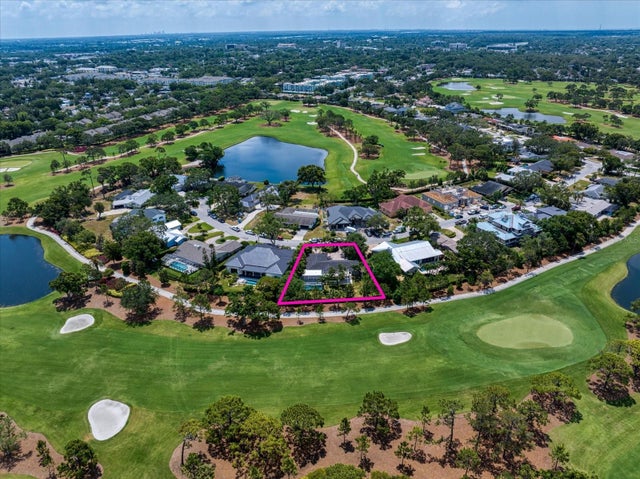
 $1,960,000Single Family Residence SoldSold3Beds3Total Baths2,663Sqft16 HIBISCUS ROADBELLEAIR, FL 33756BELLEAIR ESTATES REV 3RD ADD Subdivision
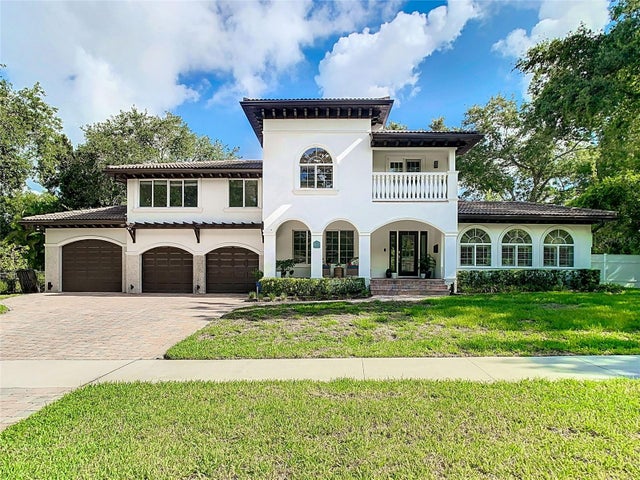
 $1,965,000Single Family Residence SoldSold3Beds3Total Baths2,663Sqft16 HIBISCUS ROADBELLEAIR, FL 33756BELLEAIR ESTATES REV 3RD ADD Subdivision
 $1,900,000Single Family Residence SoldSold5Beds6Total Baths3,734Sqft544 PALMETTO ROADBELLEAIR, FL 33756BELLEAIR ESTATES Subdivision