

SoldTownhouseSold
4487 Twinview Lane
Orlando, FL 32814
$790,000
- 3Beds
- 3Baths2 full, 1 half
- 2,088Sq Ft
- $378Per Sq Ft
- 0.08Acres
- 2004Built
- Subdivision
- Baldwin Park Ut 01 50 121
- County
- Orange
- MLS®
- O6271849
Overview
Stylish, beautiful & completely renovated Baldwin Park townhome built by Issa Homes. Almost every surface of home was renovated and upgrades include custom shiplap entry, crown molding, Charleston Style brick accent walls, and newer luxury vinyl flooring. Updated gourmet kitchen includes porcelain tile floors, custom European cabinets, stainless steel appliances, quartz countertops, extra-deep stainless-steel sink, recessed lighting, subway backsplash, island with quartz waterfall counter, and new dishwasher and stove. Spacious downstairs primary suite includes custom walk-in closet plus attached bathroom with ship-lap walls, free-standing soaking tub & separate shower, double vanity with quartz counters, & new fixtures. Two bedrooms upstairs include professional closets and a fully renovated shared bathroom with double vanity & quartz counters. Large main floor laundry-room with storage. Private rear courtyard with brick pavers and detached oversized 2-car garage. Additional upgrades include: New roof 2023 & new AC 2024, new Jeld-Wen double pane windows, new custom Plantation shutters, lighting and ceiling fans throughout, new water heater, new interior plumbing and new electrical outlets and switches throughout. Monthly HOA fees recently reduced to $655
Listing Snapshot
- Price
- $790,000
- Days On Site
- N/A
- Bedrooms
- 3
- Inside Area (SqFt)
- 2,088 sqft
- Total Baths
- 3
- Full Baths
- 2
- Partial Baths
- 1
- Lot Size
- 0.08 Acres
- Year Built
- 2004
- MLS® Number
- O6271849
- Status
- Sold
- Property Tax
- $12,612 (2024)
- HOA/Condo/Coop Fees
- $655 monthly
- Sq Ft Source
- Public Records
Property Details
General Features
14 items
- Acres
- 0.08
- Direction Faces
- Southwest
- Foundation
- Block
- Garage
- Yes
- Garage Spaces
- 2
- Levels
- Two
- Parking
- Alley Access, Garage Door Opener, Garage Faces Rear, On Street
- Pets
- Cats OK, Dogs OK
- Property Sub Type
- Townhouse
- Sewer
- Public Sewer
- SqFt Total
- 2,629
- Utilities
- Cable Available, Electricity Connected, Phone Available, Sewer Connected, Underground Utilities, Water Connected
- Water Source
- Public
- Zoning
- PD/AN
Interior Features
12 items
- Appliances
- Cooktop, Dishwasher, Disposal, Electric Water Heater, Range, Range Hood, Refrigerator
- Cooling
- Central Air
- Flooring
- Tile, Vinyl
- Heating
- Central, Electric
- Interior
- Crown Molding, Eat-in Kitchen, High Ceilings, Open Floorplan, Walk-In Closet(s)
- Laundry Features
- Inside, Laundry Room
Rooms
| Room | Dimensions | Level | Features |
|---|---|---|---|
| Bedroom 2 | 13x12 | Second | |
| Bedroom 3 | 12x10 | Second | |
| Dining Room | 16x10 | First | |
| Kitchen | 17x11 | First | |
| Living Room | 16x16 | First | |
| Master Bedroom | 15x12 | First |
Exterior Features
8 items
- Construction Details
- Block, Stucco
- Exterior
- Courtyard
- Fencing
- Masonry, Vinyl
- Lot Features
- Near Public Transit, Paved
- Patio And Porch
- Front Porch, Patio, Rear Porch
- Roof
- Shingle
- View
- City
- Waterview
- City
Community Features
9 items
- Association Amenities
- Basketball Court, Clubhouse, Fitness Center, Park, Playground, Pool
- Association Fee
- $655.0
- Association Fee Frequency
- Monthly
- Additional Association Fee
- $552.0
- Additional Association Fee Frequency
- Semi-Annually
- Community Features
- Clubhouse, Fitness Center, Park, Pool, Sidewalks
- MLS Area
- 32814 - Orlando
- Township
- 22
- Roads
- Paved
Location
4487 Twinview Lane, Orlando, FL 32814 · 32814 - Orlando


Neighborhood & Commute
ZIP Code 32814
- Median household income
- $136,521
- Income per person
- $77,523
- Households
- 4,387
- Average household size
- 2.06
- Median age
- 35.2
Source: Walk Score.
Disclosure: Community information and market data powered by Constellation Data Labs. Information is deemed reliable but not guaranteed.
Schools
- Elementary School
- Baldwin Park Elementary
- Middle School
- Glenridge Middle
- High School
- Winter Park High
Price & Status History
- Listing updated with changes from the MLS®
- Status changed to Closed
Friends & Family
Similar Homes
For sale in Orlando, townhouse, within 20% of this price.
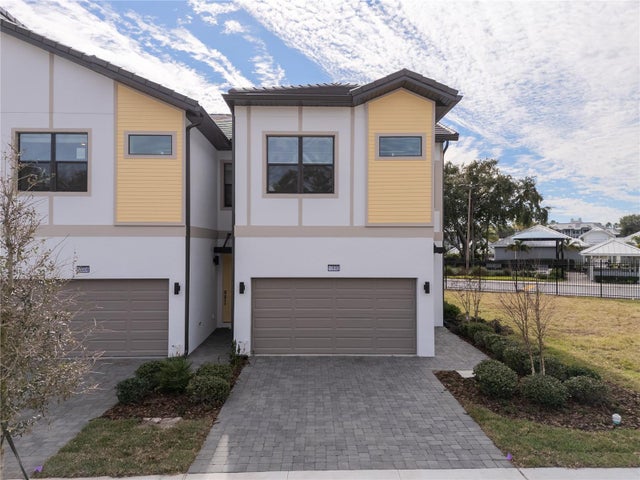 $830,000Townhouse SoldSold5Beds5Total Baths1,918Sqft10592 EBB TIDE LANEORLANDO, FL 32821PARADISO GRANDE Subdivision
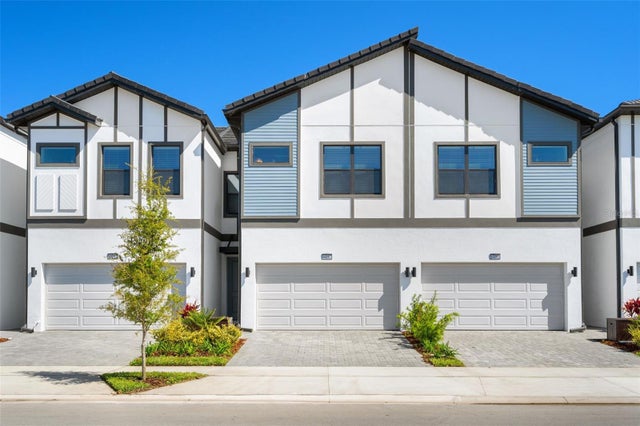 $750,000Townhouse SoldSold5Beds5Total Baths1,918Sqft10287 EBB TIDE LANEORLANDO, FL 32821PARADISO GRANDE RESORT Subdivision
 $850,000Townhouse SoldSold4Beds5Total Baths3,150Sqft1451 LAKE BALDWIN LNORLANDO, FL 32814BALDWIN PARKA Subdivision
 $850,000Townhouse SoldSold3Beds4Total Baths1,972Sqft228 S SUMMERLIN AVENUEORLANDO, FL 32801BROWNSTONES/THORNTON PARK Subdivision