

SoldSingle Family ResidenceSold
209 Minniehaha Circle
Haines City, FL 33844
$370,000
- 4Beds
- 4Baths4 full
- 2,154Sq Ft
- $172Per Sq Ft
- 0.16Acres
- 2007Built
- Subdivision
- Calabay Parc At Tower Lake Ph 02
- County
- Polk
- MLS®
- O6264444
Overview
One or more photo(s) has been virtually staged. Welcome to your Florida paradise! Fully Furnished! This stunning 4-bedroom, 4-bathroom residence offers handicap accessible, featuring 3 bedrooms/bathrooms downstairs, 1 bedroom/bathroom upstairs, one bathroom downstairs with handicap-friendly rails, and ramps and rails throughout the property. This home also features DUAL MASTER FIRST FLOOR PRIMARY BEDROOMS, providing flexibility and privacy for multiple occupants. One of the primary suites is a true retreat, featuring split vanities, a whirlpool tub, and TWO SEPARATE CLOSETS for ample storage. The perfect blend of luxury, convenience, and community living. Nestled within a 24-HOUR GUARD GATED COMMUNITY, this home boasts spacious rooms filled with natural sunlight, creating a warm and inviting atmosphere. Enjoy the Florida sunshine in your own private oasis with a SCREEN IN POOL, patio, and SPA. This property is ideal for both PRIMARY RESIDENCE and INVESTORS, with SHORT TERM RENTAL PERMITTED through AIRBNB and VRBO. The community also features a vibrant mix of homeowners, fostering a welcoming and diverse environment. Experience the ultimate in convenience with solar panels, reducing your energy costs and minimizing your environmental impact. For boating enthusiasts, a PRIVATE COMMUNITY BOAT SLIP awaits, providing easy access to the waterways. Indulge in the resort-style amenities, including a well-equipped fitness center. Located just 30-40 minutes from renowned theme parks like UNIVERSAL EPIC and DISNEY, this home offers the perfect balance of tranquility and entertainment. Don't miss this incredible opportunity! Schedule your private showing today and discover the Florida lifestyle you've been dreaming of.
Listing Snapshot
- Price
- $370,000
- Days On Site
- N/A
- Bedrooms
- 4
- Inside Area (SqFt)
- 2,154 sqft
- Total Baths
- 4
- Full Baths
- 4
- Partial Baths
- 0
- Lot Size
- 0.16 Acres
- Year Built
- 2007
- MLS® Number
- O6264444
- Status
- Sold
- Property Tax
- $5,861.7 (2023)
- HOA/Condo/Coop Fees
- $216.67 monthly
- Sq Ft Source
- Public Records
Property Details
General Features
17 items
- Acres
- 0.16
- Attached Garage
- Yes
- Direction Faces
- West
- Energy Features
- Solar
- Foundation
- Slab
- Garage
- Yes
- Garage Spaces
- 2
- Levels
- Two
- Number Of Stories
- 2
- Parking
- Driveway, Garage Door Opener, Attached
- Pets
- Breed Restrictions
- Property Sub Type
- Single Family Residence
- Security
- Gated Community, Security Gate
- Sewer
- Public Sewer
- SqFt Total
- 2,767
- Utilities
- Cable Available, Electricity Available, Electricity Connected, Phone Available, Sewer Available, Sewer Connected, Water Available, Water Connected
- Water Source
- Public
Interior Features
20 items
- Appliances
- Dishwasher, Dryer, Microwave, Refrigerator, Solar Hot Water, Washer
- Cooling
- Central Air
- Flooring
- Carpet, Ceramic Tile, Tile
- Heating
- Active Solar, Electric, Solar
- Interior
- Eat-in Kitchen, High Ceilings, Walk-In Closet(s)
- Laundry Features
- Common Area, In Kitchen, Inside, Laundry Closet
- Spa
- Yes
- Window Features
- Window Coverings, Blinds, Window Treatments
Rooms
| Room | Dimensions | Level | Features |
|---|---|---|---|
| Bathroom 2 | 13x12 | First | |
| Bathroom 3 | 12x11 | First | |
| Bathroom 4 | 15x12 | Second | |
| Bedroom 2 | First | ||
| Bedroom 3 | First | ||
| Bedroom 4 | Second | ||
| Dinette | 8x8 | First | |
| Dining Room | 11x11 | First | |
| Kitchen | 11x11 | First | Breakfast Bar |
| Living Room | 13x13 | First | Ceiling Fan(s) |
| Master Bathroom | 11x10 | First | |
| Master Bedroom | 15x14 | First | Ceiling Fan(s) |
Exterior Features
9 items
- Construction Details
- Block, Stucco
- Exterior
- Rain Gutters
- Patio And Porch
- Deck, Enclosed, Patio, Rear Porch, Screened
- Pool Features
- Heated, In Ground, Screen Enclosure, Private
- Private Pool
- Yes
- Roof
- Shingle
- Spa
- Yes
- Spa Features
- Heated, In Ground
- Windows/Doors
- Window Coverings, Blinds, Window Treatments
Community Features
8 items
- Association Amenities
- Gated
- Association Fee
- $650.0
- Association Fee Frequency
- Quarterly
- Community Features
- Gated, Sidewalks
- MLS Area
- 33844 - Haines City/Grenelefe
- Township
- 27
- Financing Terms Available
- Cash, Conventional, FHA, VA Loan
- Roads
- Asphalt, Paved
Location
209 Minniehaha Circle, Haines City, FL 33844 · 33844 - Haines City/Grenelefe


Neighborhood & Commute
ZIP Code 33844
- Median household income
- $54,489
- Income per person
- $26,900
- Households
- 22,123
- Average household size
- 2.71
- Median age
- 40.8
Source: Walk Score.
Disclosure: Community information and market data powered by Constellation Data Labs. Information is deemed reliable but not guaranteed.
Schools
- Elementary School
- Horizons Elementary
- Middle School
- Lake Alfred-Addair Middle
- High School
- Ridge Community Senior High
Price & Status History
- Listing updated with changes from the MLS®
- Status changed to Closed
Friends & Family
Similar Homes
For sale in Haines City, single family residence, within 20% of this price.
 $375,000Single Family Residence SoldSold4Beds3Total Baths1,863Sqft8053 & 8051 LAKE LOWERY ROADHAINES CITY, FL 33844NO SUBDIVISION Subdivision
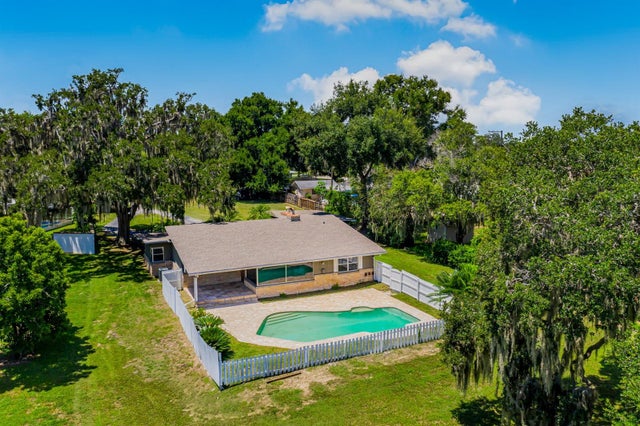 $385,000Single Family Residence SoldSold3Beds2Total Baths2,028Sqft1103 PENINSULAR DRIVEHAINES CITY, FL 33844SHULTZ SUB Subdivision
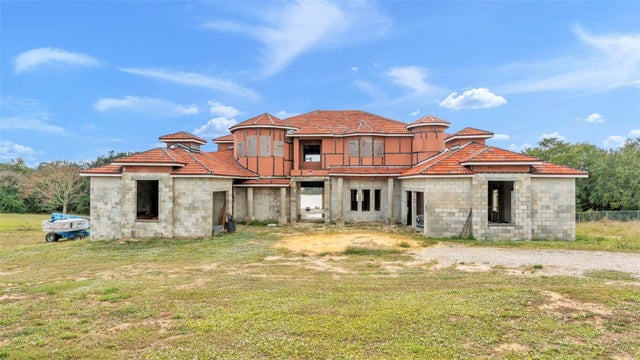 $395,000Single Family Residence SoldSold5Beds5Total Baths6,303Sqft298 NEBRASKA BOULEVARDHAINES CITY, FL 33844LAKE HAMILTON Subdivision
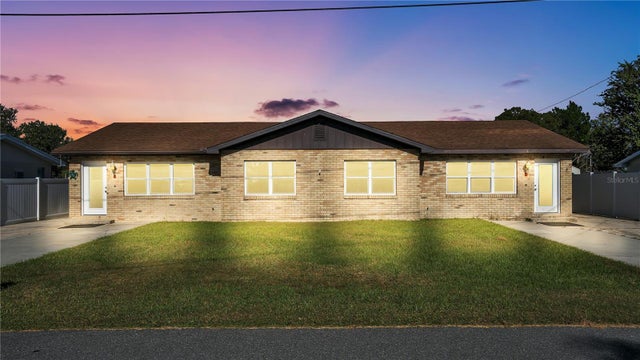 $400,000Single Family Residence SoldSold4Beds2Total Baths2,676Sqft36 TURTLE LANEHAINES CITY, FL 33844