

SoldSingle Family ResidenceSold
1933 Ranch Estate Drive
Orlando, FL 32825
$1,832,500
- 4Beds
- 5Baths5 full
- 5,326Sq Ft
- $344Per Sq Ft
- 1.02Acres
- 2015Built
- Subdivision
- Chickasaw Ranch Estates
- County
- Orange
- MLS®
- O6262459
Overview
Welcome to this stunning Ranch Estate Home, just minutes from Orlando International Airport and downtown, with easy access to major roads. This modern masterpiece features a Tuscany-inspired exterior framed by professional landscaping, inviting you into a world of comfort and luxury.
Outdoor living is truly the highlight here! Private guest room. Enjoy shooting hoops, practicing on your 5-hole putting green, or taking a refreshing dip in your custom-designed saltwater pool and spa. Open the corner-less slider doors to seamlessly blend indoor and outdoor spaces, while the hidden remote-control screens provide an enclosed lanai for year-round enjoyment. The outdoor kitchen is equipped with all the essentials for entertaining. Inside, this spacious single-story home boasts 4 bedrooms and 5 bathrooms, each with its own attached bathroom, linen closet. The master suite features hug walk-in closet, a double sink with a floating under-lit vanity, remote-controlled blinds, and two fireplaces, offering a perfect retreat.
The well-appointed kitchen includes a large island and a butler's pantry, while the home theater with a wet bar and wine room, game room, and large laundry room add to the home's appeal. For your furry friends, there's even a dedicated doggie shower room. With smart technology for entertainment, lighting, energy management, and security, this home is designed with comfort and convenience in mind. Unique selections of marble, travertine, and mosaics enhance the luxurious finishes throughout. Experience the perfect blend of style, comfort, and outdoor living in this exceptional home!
Your hidden remote-control screens enclose your lanai. Outdoor kitchen. A larger 3-car garage, 2 AC units w/ 4 thermostats, propane gas fireplace, a 375sqft cabana/studio w/ bath. The comfort of family & friends was first & foremost in the conceptual design of this home. driveway & professional landscaping, subtly frames this Tuscany influenced exterior & beckons you into a modern well-designed masterpiece. Rich in detail & fine finishes, this 4BR/5BA home offers a blend of comfort & luxury throughout its single-story plan w/ smart technology for entertainment, lighting, energy mgmt & security. Kitchen features a large island & Butlers Kitchen. Home Theater w/ wet bar & wine rm, Game room, Large Laundry room & your very own Doggie Shower Rm w/ more than meets the eye. Plenty of storage! Every bedroom has their own bathroom. Scheduled your showings today. More photos will upload later.
Listing Snapshot
- Price
- $1,832,500
- Days On Site
- N/A
- Bedrooms
- 4
- Inside Area (SqFt)
- 5,326 sqft
- Total Baths
- 5
- Full Baths
- 5
- Partial Baths
- 0
- Lot Size
- 1.02 Acres
- Year Built
- 2015
- MLS® Number
- O6262459
- Status
- Sold
- Property Tax
- $19,019.51 (2023)
- HOA/Condo/Coop Fees
- $66.67 monthly
- Sq Ft Source
- Public Records
Property Details
General Features
17 items
- Acres
- 1.02
- Attached Garage
- Yes
- Direction Faces
- West
- Foundation
- Slab
- Garage
- Yes
- Garage Spaces
- 3
- Levels
- One
- Number Of Stories
- 1
- Parking
- Driveway, Garage Door Opener, Garage Faces Side, Oversized, Attached
- Pets
- Cats OK, Dogs OK
- Property Sub Type
- Single Family Residence
- Sewer
- Septic Tank
- SqFt Total
- 7,599
- Style
- Ranch, Mediterranean
- Utilities
- Cable Available, Cable Connected, Electricity Available, Electricity Connected, Phone Available, Propane, Underground Utilities
- Water Source
- Public
- Zoning
- R-CE
Interior Features
14 items
- Appliances
- Bar Fridge, Convection Oven, Dishwasher, Disposal, Dryer, Exhaust Fan, Microwave, Range, Range Hood, Refrigerator, Tankless Water Heater, Washer
- Cooling
- Central Air
- Fireplace
- Yes
- Flooring
- Carpet, Hardwood
- Heating
- Central
- Interior
- High Ceilings, Open Floorplan, Stone Counters, Tray Ceiling(s), Walk-In Closet(s), Wet Bar
- Laundry Features
- Inside, Laundry Room
- Spa
- Yes
Rooms
| Room | Dimensions | Level | Features |
|---|---|---|---|
| Bedroom 1 | 13x14 | First | |
| Game Room | 19x13 | First | |
| Great Room | 22x22 | First | |
| Kitchen | 13x20 | First | |
| Master Bathroom | 14x17 | First | |
| Master Bedroom | 22x19 | First |
Exterior Features
9 items
- Construction Details
- Block, Stucco
- Exterior
- Lighting, Outdoor Grill, Outdoor Kitchen, Rain Gutters
- Lot Features
- Private
- Other Structures
- Guest House, Outdoor Kitchen
- Pool Features
- Heated, In Ground, Salt Water, Tile, Private
- Private Pool
- Yes
- Roof
- Tile
- Spa
- Yes
- Spa Features
- Heated, In Ground
Community Features
7 items
- Association Fee
- $200.0
- Association Fee Frequency
- Quarterly
- Community Features
- Street Lights
- MLS Area
- 32825 - Orlando/Rio Pinar / Union Park
- Township
- 23
- Financing Terms Available
- Cash, Conventional, FHA, USDA Loan, VA Loan
- Roads
- Paved
Location
1933 Ranch Estate Drive, Orlando, FL 32825 · 32825 - Orlando/Rio Pinar / Union Park


Neighborhood & Commute
ZIP Code 32825
- Median household income
- $68,345
- Income per person
- $31,200
- Households
- 23,539
- Average household size
- 2.71
- Median age
- 36.9
Source: Walk Score.
Disclosure: Community information and market data powered by Constellation Data Labs. Information is deemed reliable but not guaranteed.
Schools
- Elementary School
- Deerwood Elem (Orange Cty)
- Middle School
- Liberty Middle
- High School
- Colonial High
Price & Status History
- Listing updated with changes from the MLS®
- Status changed to Closed
Friends & Family
Similar Homes
For sale in Orlando, single family residence, within 20% of this price.
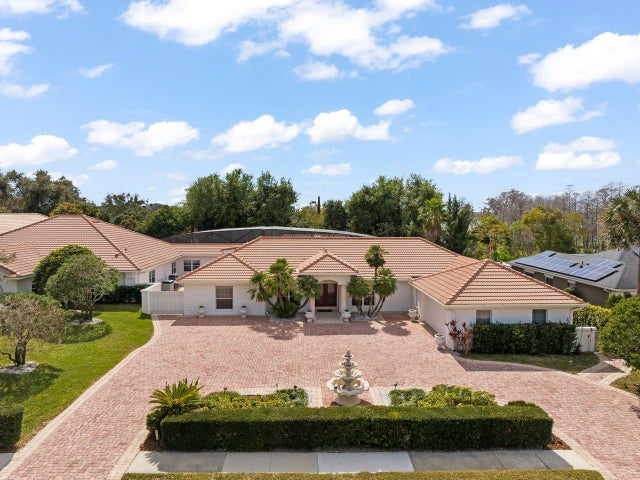 $1,810,000Single Family Residence SoldSold6Beds7Total Baths7,538Sqft5950 MASTERS BOULEVARDORLANDO, FL 32819BAY HILL Subdivision
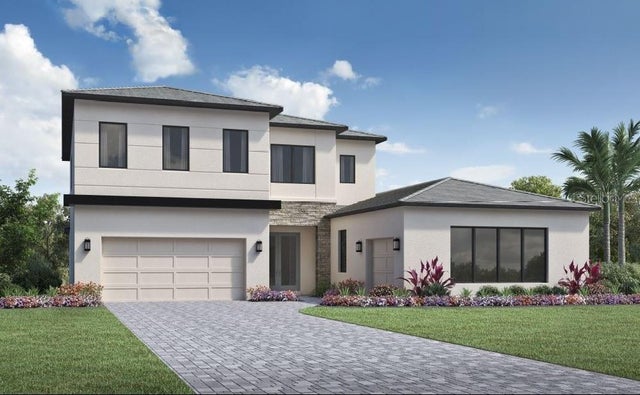 $1,900,000Single Family Residence SoldSold4Beds5Total Baths4,594Sqft9441 GOLDEN LAUREL LANEORLANDO, FL 32827LAUREL POINTE LAKE NONA Subdivision
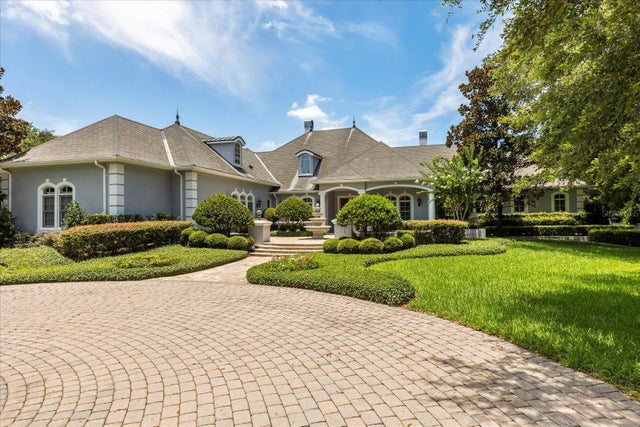 $1,750,000Single Family Residence SoldSold4Beds5Total Baths6,741Sqft8542 EDEN PARK ROADORLANDO, FL 32810EDEN WOODS 45/54 Subdivision
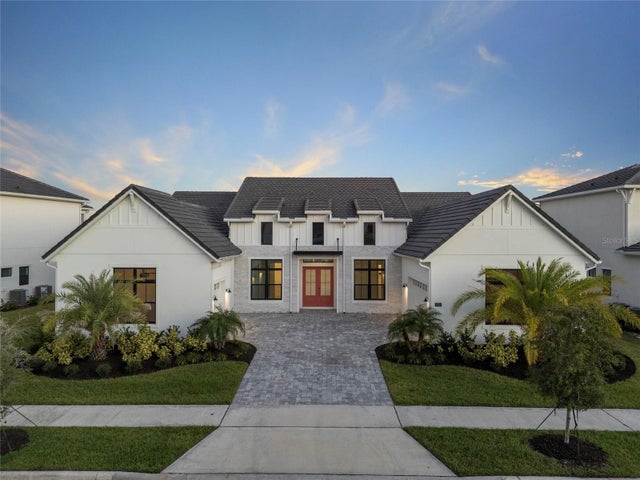 $1,950,000Single Family Residence SoldSold5Beds7Total Baths4,596Sqft9752 LAUREL BERRY DRIVEORLANDO, FL 32827LAUREL POINTE PH 3 Subdivision