

SoldSingle Family ResidenceSold
809 Deer Glen Court
Fruitland Park, FL 34731
$295,000
- 4Beds
- 3Baths2 full, 1 half
- 2,800Sq Ft
- $105Per Sq Ft
- 0.26Acres
- 2006Built
- Subdivision
- Fruitland Park Glen Ph 04 05 06 & 09
- County
- Lake
- MLS®
- O6256466
Overview
One or more photo(s) has been virtually staged. MOTIVATED SELLERS - GREAT COMMUNITY NEAR LEESBURG AREA AND MINUTES FROM THE VILLAGES!
Perfect for Entertaining & Everyday Living - NEW PHOTOS DO NOT MISS OPPORTUNITY!
Discover a home that’s as versatile as it is beautiful at 809 Deer Glen Dr. Boasting a bright and spacious floor plan, this 4-bedroom, 2.5-bathroom residence is designed with both entertaining and everyday living in mind. From the moment you step inside, you’ll notice the thoughtful details that set this home apart, like the dual HVAC system for energy efficiency and the abundance of natural light that fills every room.
The heart of the home is the open kitchen and living area, where you can prepare meals while staying connected with family and guests. New Laminate floors throughout the home along with NEW KITCHEN CABINETS. Master Bathroom upstairs is newly updated with granite countertops. Upstairs, the bonus room offers endless opportunities—imagine a private office, gym, or a creative space for hobbies. Outside, the fenced backyard and screened porch are perfect for enjoying Florida’s sunny weather in privacy, surrounded by peaceful views with no rear neighbors.
NEW ROOF 2 YEARS AGO!!
Located near top-rated schools like The Excellence Academy and recreational hubs such as Veterans Memorial Park, this home puts you close to everything you need while offering a serene retreat. Don’t miss the chance to experience it for yourself—schedule your showing today!
Listing Snapshot
- Price
- $295,000
- Days On Site
- N/A
- Bedrooms
- 4
- Inside Area (SqFt)
- 2,800 sqft
- Total Baths
- 3
- Full Baths
- 2
- Partial Baths
- 1
- Lot Size
- 0.26 Acres
- Year Built
- 2006
- MLS® Number
- O6256466
- Status
- Sold
- Property Tax
- $225 (2023)
- HOA/Condo/Coop Fees
- $29.17 monthly
- Sq Ft Source
- Appraiser
Property Details
General Features
16 items
- Acres
- 0.26
- Attached Garage
- Yes
- Direction Faces
- West
- Foundation
- Slab
- Garage
- Yes
- Garage Spaces
- 3
- Levels
- Two
- Number Of Stories
- 2
- Parking
- Garage Door Opener, On Street, Oversized, Attached
- Pets
- Cats OK, Dogs OK
- Property Sub Type
- Single Family Residence
- Sewer
- Public Sewer
- SqFt Total
- 2,944
- Utilities
- Cable Available, Cable Connected, Electricity Connected, Sewer Connected, Water Connected
- Water Source
- Public
- Zoning
- PUD
Interior Features
13 items
- Appliances
- Cooktop, Dishwasher, Dryer, Electric Water Heater, Ice Maker, Microwave, Refrigerator, Washer
- Cooling
- Central Air
- Flooring
- Laminate, Tile
- Heating
- Electric
- Interior
- Built-in Features, Crown Molding, Open Floorplan, Stone Counters
- Laundry Features
- Inside, Laundry Room
Rooms
| Room | Dimensions | Level | Features |
|---|---|---|---|
| Bedroom 2 | 14x17 | Second | |
| Bedroom 3 | 14x13 | Second | |
| Bedroom 4 | 13x14 | Second | |
| Family Room | 15x14 | First | |
| Kitchen | 12x15 | First | |
| Living Room | 20x15 | First | Ceiling Fan(s) |
| Master Bedroom | 19x21 | Second |
Exterior Features
7 items
- Construction Details
- Block, Other
- Exterior
- Lighting
- Fencing
- Wood
- Lot Features
- Irregular Lot, Landscaped, Level
- Roof
- Shingle
- View
- Trees/Woods
- Waterview
- Trees/Woods
Community Features
5 items
- Association Fee
- $350.0
- Association Fee Frequency
- Annually
- MLS Area
- 34731 - Fruitland Park
- Township
- 19S
- Roads
- Paved
Location
809 Deer Glen Court, Fruitland Park, FL 34731 · 34731 - Fruitland Park


Neighborhood & Commute
ZIP Code 34731
- Median household income
- $62,830
- Income per person
- $34,217
- Households
- 7,132
- Average household size
- 2.24
- Median age
- 52.3
Source: Walk Score.
Disclosure: Community information and market data powered by Constellation Data Labs. Information is deemed reliable but not guaranteed.
Schools
- Elementary School
- Fruitland Park Elem
- Middle School
- Carver Middle
- High School
- Leesburg High
Price & Status History
- Listing updated with changes from the MLS®
- Status changed to Closed
- Price changed to $399,000
Friends & Family
Similar Homes
For sale in Fruitland Park, single family residence, within 20% of this price.
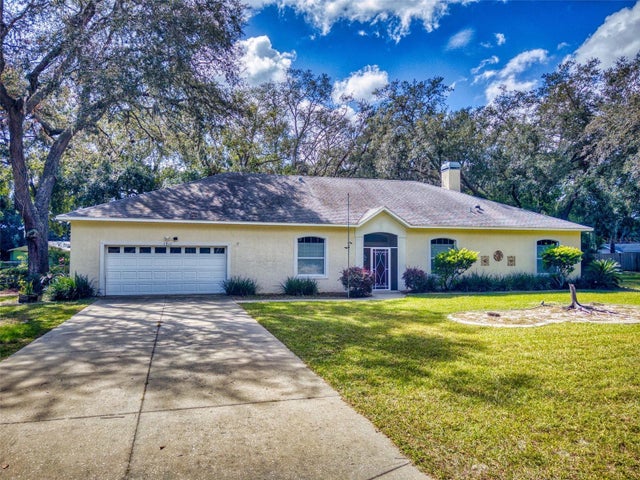
 $300,000Single Family Residence SoldSold3Beds2Total Baths2,767Sqft1307 PINE RIDGE DAIRY ROADFRUITLAND PARK, FL 34731
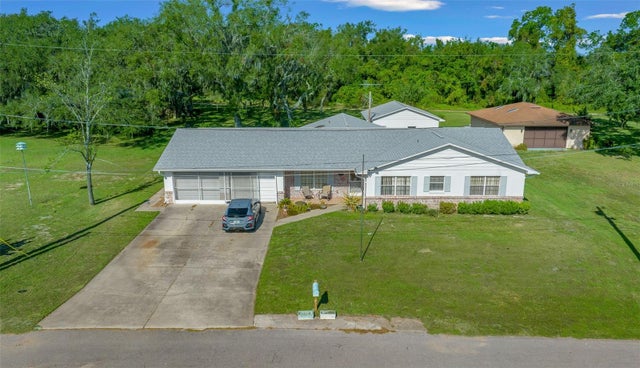
 $300,000Single Family Residence SoldSold3Beds2Total Baths2,135Sqft1311 MANDARIN LANEFRUITLAND PARK, FL 34731VALLEY/SPGS Subdivision
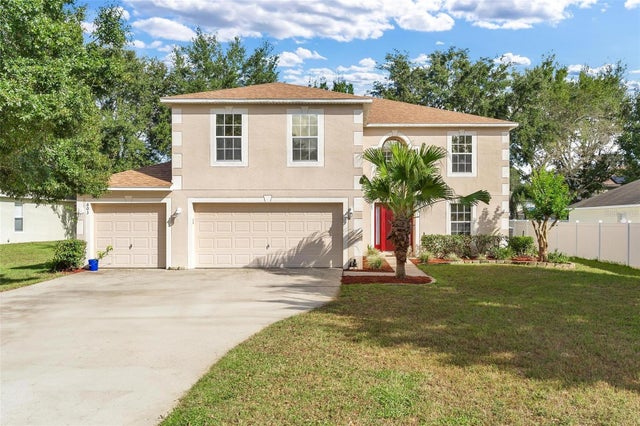
 $315,000Single Family Residence SoldSold5Beds3Total Baths2,408Sqft36849 HILLTOP DRIVEFRUITLAND PARK, FL 34731EAGLE NEST SUB ADD #1 Subdivision
 $325,000Single Family Residence SoldSold5Beds3Total Baths2,944Sqft803 CLEAR BROOK COURTFRUITLAND PARK, FL 34731FRUITLAND PARK GLEN PH 04 05 06 & 09 Subdivision