

SoldSingle Family ResidenceSold
684 Sanctuary Golf
Apopka, FL 32712
$800,000
- 4Beds
- 4Baths4 full
- 3,329Sq Ft
- $240Per Sq Ft
- 0.2Acres
- 2007Built
- Subdivision
- Sanctuary Golf Estates
- County
- Orange
- MLS®
- O6246029
Overview
Stunning Model Home in Exclusive Gated Custom Home Community. This exceptional residence offers the perfect blend of luxury and comfort, complete with an array of modern upgrades. The spacious great room boasts high ceiling and stone accents. New water heater and an Aqua Sure whole house water softener installed in September ‘24 , 2 new Carrier HVAC systems, Step outside to discover your private oasis! The backyard features lush artificial turf and a professionally designed putting green. Enjoy the sparkling pool with a hot tub, elegantly covered by a pergola—ideal for year-round enjoyment and relaxation. The exterior is enhanced by complete landscape lighting and custom landscaping, providing an inviting curb appeal. Additional amenities include a ChargePoint EV charger conveniently located at the front of the home. Don’t miss your chance to own this exceptional property that perfectly blends style, comfort, and functionality. Schedule a viewing today and step into your new life in this stunning home! Seller will consider paying reasonable costs of buyer doing a 2/1 interest rate buydown. Call for details
Listing Snapshot
- Price
- $800,000
- Days On Site
- N/A
- Bedrooms
- 4
- Inside Area (SqFt)
- 3,329 sqft
- Total Baths
- 4
- Full Baths
- 4
- Partial Baths
- 0
- Lot Size
- 0.2 Acres
- Year Built
- 2007
- MLS® Number
- O6246029
- Status
- Sold
- Property Tax
- $5,485 (2023)
- HOA/Condo/Coop Fees
- $100 monthly
- Sq Ft Source
- Public Records
Property Details
General Features
17 items
- Acres
- 0.2
- Attached Garage
- Yes
- Direction Faces
- West
- Foundation
- Slab
- Garage
- Yes
- Garage Spaces
- 3
- Levels
- Two
- Parking
- Driveway, Electric Vehicle Charging Station(s), Garage Door Opener, Oversized, Attached
- Pets
- Cats OK, Dogs OK
- Property Sub Type
- Single Family Residence
- Security
- Gated Community, Security System, Smoke Detector(s)
- Sewer
- Public Sewer
- SqFt Total
- 4,303
- Style
- Florida, Mediterranean
- Utilities
- Cable Available, Cable Connected, Electricity Connected, Propane, Sewer Connected, Water Connected
- Water Source
- None
- Zoning
- RMF
Interior Features
23 items
- Appliances
- Convection Oven, Cooktop, Dishwasher, Disposal, Dryer, Electric Water Heater, Exhaust Fan, Microwave, Refrigerator, Washer, Water Softener
- Cooling
- Central Air, Zoned
- Flooring
- Carpet, Tile
- Furnished
- Unfurnished
- Heating
- Central, Electric, Zoned
- Interior
- Built-in Features, Coffered Ceiling(s), Crown Molding, High Ceilings, Stone Counters, Tray Ceiling(s), Walk-In Closet(s)
- Laundry Features
- Electric Dryer Hookup, Inside, Laundry Room, Washer Hookup
- Spa
- Yes
- Window Features
- Window Coverings, Double Pane Windows, Insulated Windows, Shutters, Window Treatments
Rooms
| Room | Dimensions | Level | Features |
|---|---|---|---|
| Bathroom 2 | 6x10 | First | Granite Counters |
| Bathroom 3 | 8x9 | Second | Granite Counters |
| Bathroom 4 | 9x9 | Second | Granite Counters |
| Bedroom 2 | 13x16 | Second | Ceiling Fan(s) |
| Bedroom 3 | 13x14 | Second | |
| Bedroom 4 | 12x14 | Second | |
| Den | 13x13 | First | |
| Dinette | 9x15 | First | |
| Dining Room | 13x15 | First | |
| Family Room | 16x20 | Second | Ceiling Fan(s) |
| Great Room | 20x25 | First | Ceiling Fan(s) |
| Kitchen | 13x17 | First | Breakfast Bar, Granite Counters, Kitchen Island, Stone Counters |
| Master Bathroom | 16x30 | First | Granite Counters |
| Master Bedroom | 14x20 | First | Ceiling Fan(s) |
Exterior Features
14 items
- Construction Details
- Block, Stone, Stucco
- Exterior
- Outdoor Kitchen
- Fencing
- Fenced, Other
- Lot Features
- Gentle Sloping, Landscaped, Paved, Private
- Other Structures
- Outdoor Kitchen
- Patio And Porch
- Covered, Patio, Screened
- Pool Features
- Gunite, Heated, In Ground, Private
- Private Pool
- Yes
- Roof
- Tile
- Spa
- Yes
- Spa Features
- Heated, In Ground
- View
- Park/Greenbelt, Trees/Woods
- Waterview
- Park/Greenbelt, Trees/Woods
- Windows/Doors
- Window Coverings, Double Pane Windows, Insulated Windows, Shutters, Window Treatments
Community Features
8 items
- Association Amenities
- Gated, Park, Playground
- Association Fee
- $1200.0
- Association Fee Frequency
- Annually
- Community Features
- Gated, Park, Playground, Sidewalks
- MLS Area
- 32712 - Apopka
- Township
- 20
- Financing Terms Available
- Cash, Conventional, VA Loan
- Roads
- Asphalt
Location
684 Sanctuary Golf, Apopka, FL 32712 · 32712 - Apopka


Neighborhood & Commute
ZIP Code 32712
- Median household income
- $97,388
- Income per person
- $42,584
- Households
- 18,442
- Average household size
- 2.81
- Median age
- 42.4
Source: Walk Score.
Disclosure: Community information and market data powered by Constellation Data Labs. Information is deemed reliable but not guaranteed.
Schools
- Elementary School
- Dream Lake Elem
- Middle School
- Apopka Middle
- High School
- Apopka High
Price & Status History
- Listing updated with changes from the MLS®
- Status changed to Closed
- Price changed to $885,000
Friends & Family
Similar Homes
For sale in Apopka, single family residence, within 20% of this price.
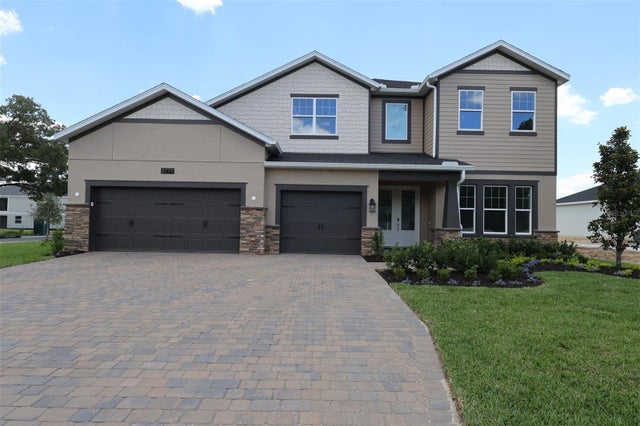 $827,500Single Family Residence SoldSold4Beds4Total Baths4,251Sqft3779 WOLVES CREEK PLACEAPOPKA, FL 32712WILLOW RUN Subdivision
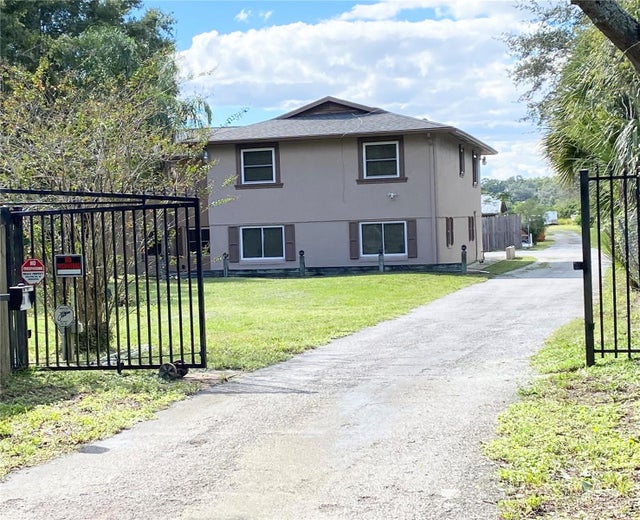 $850,000Single Family Residence SoldSold5Beds5Total Baths3,374Sqft1428 S LAKE PLEASANT ROADAPOPKA, FL 32703F B LYNCHS SUB Subdivision
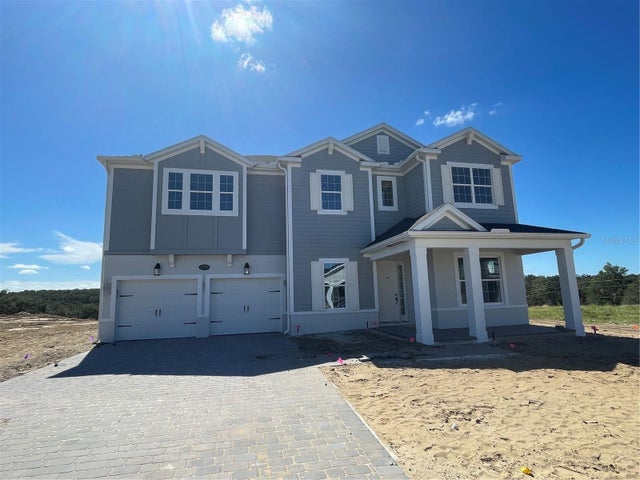 $850,000Single Family Residence SoldSold5Beds5Total Baths4,738Sqft3228 ROSEVILLE DRIVEAPOPKA, FL 32712WOLF LAKE RANCH Subdivision
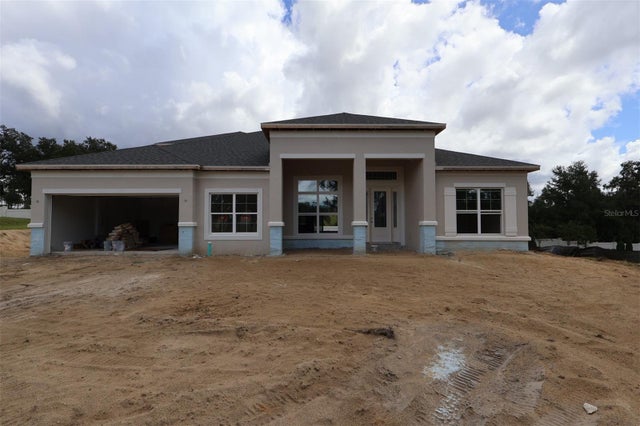 $850,000Single Family Residence SoldSold5Beds4Total Baths3,978Sqft3334 WOLF LAKE AVENUEAPOPKA, FL 32712WOLF LAKE RANCH Subdivision