

SoldSingle Family ResidenceSold
142 Rancho Mirage Drive
Kissimmee, FL 34759
$680,000
- 4Beds
- 5Baths4 full, 1 half
- 2,881Sq Ft
- $236Per Sq Ft
- 0.26Acres
- 2010Built
- Subdivision
- Solivita Ph 07c
- County
- Polk
- MLS®
- O6242997
Overview
Discover the ultimate blend of luxury and privacy in this one-of-a-kind courtyard home, featuring 3 bedrooms, 3.5 baths, an office, and a 3-car fully tiled garage, plus a detached 1-bedroom, 1-bath Casita perfect for guests or as an in-law suite. Nestled on a picturesque lot with serene water and conservation views, this pool home offers unparalleled indoor-outdoor living. A paver driveway and walkway lead to a gated, screened courtyard, creating an ideal outdoor living space for the Casita.
Step inside to find neutral tile floors, crown molding, and a formal dining room accented by a double tray ceiling. The spacious living area opens to the lanai and pool via triple sliding glass doors, flooding the space with natural light. The gourmet kitchen is a chef's dream, boasting 42" wood cabinetry with under cabinet lighting, granite countertops, a stylish backsplash, stainless steel appliances including double ovens, and a breakfast bar illuminated by pendant lighting. Adjacent is a cozy dinette area with additional built-in cabinetry and a desk.
The primary suite is a private retreat, featuring wood-look tile floors, a tray ceiling, and sliding doors that provide direct access to the pool. Two walk-in closets lead into a luxurious en-suite bathroom with dual vanities, a glass-enclosed shower with a built-in bench, a soaking tub, and a private water closet. The additional bedrooms each offer en-suite baths and high-end finishes.
A dedicated office space with a built-in desk provides the perfect work-from-home setup, while the fully equipped laundry room includes cabinetry and a utility sink for added convenience. Step outside to the screened front courtyard, where the detached Casita offers a private escape for guests. The outdoor living space continues in the back with a screened lanai, extended deck, and breathtaking views of the pool, water, and conservation.
Located in an award-winning 55+ community, enjoy two championship golf courses, dining, a state-of-the-art fitness center, indoor and outdoor pools, tennis, pickleball, and a host of clubs and activities. Option to purchase fully furnished with golf cart, and an AHS home warranty is included for peace of mind.
Listing Snapshot
- Price
- $680,000
- Days On Site
- N/A
- Bedrooms
- 4
- Inside Area (SqFt)
- 2,881 sqft
- Total Baths
- 5
- Full Baths
- 4
- Partial Baths
- 1
- Lot Size
- 0.26 Acres
- Year Built
- 2010
- MLS® Number
- O6242997
- Status
- Sold
- Property Tax
- $4,324.8 (2023)
- HOA/Condo/Coop Fees
- $437.69 monthly
- Sq Ft Source
- Public Records
Property Details
General Features
17 items
- Acres
- 0.26
- Attached Garage
- Yes
- Direction Faces
- Northwest
- Foundation
- Slab
- Garage
- Yes
- Garage Spaces
- 3
- Levels
- One
- Number Of Stories
- 1
- Parking
- Driveway, Garage Door Opener, Attached
- Pets
- Yes
- Property Sub Type
- Single Family Residence
- Security
- Gated Community, Smoke Detector(s)
- Sewer
- Public Sewer
- SqFt Total
- 4,093
- Style
- Mediterranean
- Utilities
- Cable Available, Electricity Connected, Phone Available, Sewer Connected, Water Connected
- Water Source
- Public
Interior Features
20 items
- Appliances
- Cooktop, Dishwasher, Disposal, Dryer, Electric Water Heater, Microwave, Range, Refrigerator, Washer
- Cooling
- Central Air
- Flooring
- Tile
- Heating
- Central, Electric, Heat Pump
- Interior
- Crown Molding, Eat-in Kitchen, High Ceilings, Open Floorplan, Stone Counters, Tray Ceiling(s), Walk-In Closet(s)
- Laundry Features
- Inside, Laundry Room
Rooms
| Room | Dimensions | Level | Features |
|---|---|---|---|
| Bathroom 2 | 8x5 | First | |
| Bathroom 3 | 11x5 | First | |
| Bathroom 4 | 8x7 | First | |
| Bathroom 5 | 5x5 | First | |
| Bedroom 2 | 14x12 | First | |
| Bedroom 3 | 11x12 | First | Ceiling Fan(s) |
| Bedroom 4 | 12x12 | First | Ceiling Fan(s) |
| Dinette | 11x11 | First | Granite Counters |
| Dining Room | 12x11 | First | |
| Kitchen | 14x14 | First | Breakfast Bar, Granite Counters, Pantry |
| Living Room | 21x17 | First | Ceiling Fan(s) |
| Master Bathroom | 14x14 | First | Granite Counters |
| Master Bedroom | 16x13 | First | Ceiling Fan(s) |
| Office | 12x11 | First |
Exterior Features
9 items
- Construction Details
- Block, Stucco
- Exterior
- Courtyard, Rain Gutters
- Lot Features
- Paved
- Patio And Porch
- Covered, Rear Porch, Screened
- Pool Features
- Gunite, In Ground, Salt Water, Screen Enclosure, Private
- Private Pool
- Yes
- Roof
- Tile
- View
- Pond, Water, Pool, Trees/Woods
- Waterview
- Pond, Water, Pool, Trees/Woods
Community Features
11 items
- Association Amenities
- Basketball Court, Clubhouse, Fitness Center, Gated, Golf Course, Park, Playground, Pool, Recreation Facilities, Spa/Hot Tub, Tennis Court(s), Trail(s)
- Association Fee
- $262.04
- Association Fee Frequency
- Monthly
- Additional Association Fee
- $175.65
- Additional Association Fee Frequency
- Monthly
- Community Features
- Gated, Clubhouse, Fitness Center, Golf, Park, Playground, Pool, Restaurant, Sidewalks, Tennis Court(s)
- MLS Area
- 34759 - Kissimmee / Poinciana
- Senior Community
- Yes
- Township
- 27
- Financing Terms Available
- Cash, Conventional, VA Loan
- Roads
- Paved
Location
142 Rancho Mirage Drive, Kissimmee, FL 34759 · 34759 - Kissimmee / Poinciana


Neighborhood & Commute
ZIP Code 34759
- Median household income
- $61,109
- Income per person
- $31,199
- Households
- 16,299
- Average household size
- 2.87
- Median age
- 43.3
Source: Walk Score.
Disclosure: Community information and market data powered by Constellation Data Labs. Information is deemed reliable but not guaranteed.
Price & Status History
- Listing updated with changes from the MLS®
- Status changed to Closed
Friends & Family
Similar Homes
For sale in Kissimmee, single family residence, within 20% of this price.
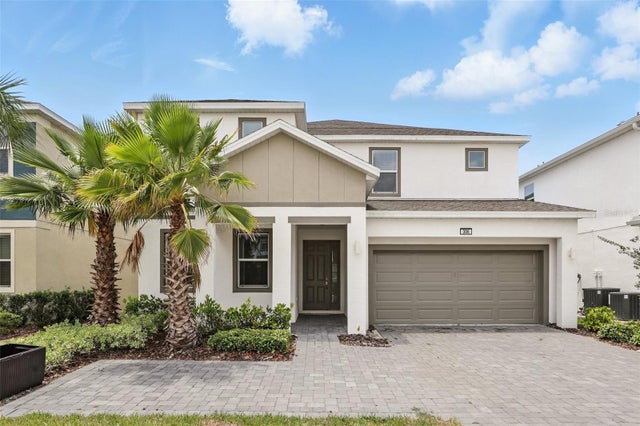 $710,000Single Family Residence SoldSold8Beds6Total Baths3,805Sqft306 MARCELLO BOULEVARDKISSIMMEE, FL 34746BELLAVIDA PH 2C Subdivision
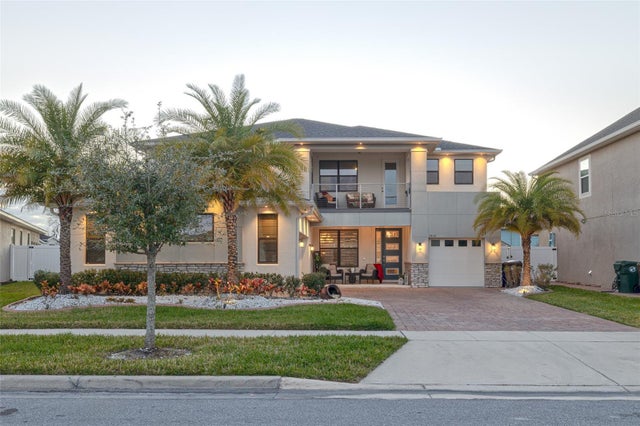 $715,000Single Family Residence SoldSold4Beds4Total Baths3,221Sqft2436 CHATEAU LOOPKISSIMMEE, FL 34741TAPESTRY PH 3 Subdivision
 $730,000Single Family Residence SoldSold7Beds5Total Baths4,134Sqft4577 TARGET BOULEVARDKISSIMMEE, FL 34746COVE AT STOREY LAKE II Subdivision
 $755,000Single Family Residence SoldSold3Beds2Total Baths2,000Sqft4421 JIM BRANCH ROADKISSIMMEE, FL 34744N/A Subdivision