

SoldSingle Family ResidenceSold
2857 Atherton Drive
Orlando, FL 32824
$736,000
- 4Beds
- 3Baths3 full
- 2,658Sq Ft
- $277Per Sq Ft
- 0.37Acres
- 2018Built
- Subdivision
- Wyndham Lakes Estates
- County
- Orange
- MLS®
- O6235390
Overview
Motivated seller offering a recent price improvement—bring your best offer and take advantage of this incredible opportunity!
Welcome to Your Upscale, Custom-Built Home in Wyndham Lakes! Experience luxury in this 2,658 sq ft single-story POOL home where elegance meets convenience. With impressive curb appeal, a tile roof, and meticulously maintained landscaping, this property blends style and comfort. Located at the end of a cul-de-sac, this home offers privacy with ample space between properties, ideal for children. Enjoy having only one neighboring home to the left and no rear or right-side neighbors. Inside, find a spacious open-concept layout with 10-foot ceilings and 12-foot ceilings in the entryway. Large windows let Florida sunshine illuminate the home. With 4 bedrooms and 3 bathrooms, there’s ample space for entertaining or relaxing. The home features porcelain tile in main areas and plush carpeting in bedrooms, complemented by crown molding. The expansive dining room is conveniently adjacent to the kitchen. The gourmet kitchen boasts top-of-the-line Samsung stainless steel appliances, including a built-in microwave above the oven and a cooktop with a Samsung hood range. Custom soft-close cabinetry, granite countertops, and under-cabinet lighting enhance the space. It also includes a Reverse Osmosis (RO) filtered water system and a whole-property soft water filter. Built-in ceiling speakers add ambiance. The property is partially furnished with all appliances, including a GE washer and dryer. Specific furniture and decorative items are excluded and will be outlined in an inventory list. Custom cordless window blinds with 2-inch slats offer a modern touch. The master suite features serene lake and pool deck views, walk-in closets, a double vanity, a walk-in shower, and a deep freestanding tub. Pull-down blackout shades in the master bedroom add comfort and privacy. Storage includes generously sized closets in every bedroom, with walk-in closets in two guest rooms. Outside, enjoy a fully enclosed storm room with 9/16 inch insulation glass panels, custom lighting, and a mini-split AC system. The heated, saltwater pool starts at 2 feet deep and extends to 7.5 feet. The pool deck features pavers with pool and patio drains. The storm room includes an outdoor mini kitchen. The preserved land behind the property ensures privacy and unobstructed views. For security, the property includes a front door lock, security alarm system, and cameras. Don’t miss this furnished home combining luxury, convenience, and natural beauty. You will never have any rear or right side neighbors, thanks to the beautifully preserved land surrounding this stunning property. Enjoy the serene privacy and the natural beauty that offers a tranquil retreat from the world. Discover your own private oasis with this stunning pool home, complete with breathtaking views of your very own serene lake right in your backyard. The community amenities include a clubhouse with a resort-style swimming pool, fitness center, playground, tennis courts, and basketball courts. Excellent location, just south of Orlando International Airport, close to 417 and the FL Turnpike. Ten minutes from Lake Nona Town Center, VA Hospital, Medical City and the Brightline train station. Disney Theme Parks and Universal Studios are within a thirty-minute drive. Cape Canaveral and Cocoa Beach are less than a one-hour drive. Original owners have aways own the property since being built.
Listing Snapshot
- Price
- $736,000
- Days On Site
- N/A
- Bedrooms
- 4
- Inside Area (SqFt)
- 2,658 sqft
- Total Baths
- 3
- Full Baths
- 3
- Partial Baths
- 0
- Lot Size
- 0.37 Acres
- Year Built
- 2018
- MLS® Number
- O6235390
- Status
- Sold
- Property Tax
- $5,500 (2023)
- HOA/Condo/Coop Fees
- $140 monthly
- Sq Ft Source
- Public Records
Property Details
General Features
18 items
- Acres
- 0.37
- Attached Garage
- Yes
- Direction Faces
- South
- Foundation
- Slab
- Garage
- Yes
- Garage Spaces
- 2
- Levels
- One
- Number Of Stories
- 1
- Parking
- Driveway, Garage Door Opener, Garage Faces Side, Attached
- Pets
- Yes
- Property Sub Type
- Single Family Residence
- Security
- Closed Circuit Camera(s), Fire Alarm, Secured Garage/Parking, Smoke Detector(s)
- Sewer
- Public Sewer
- SqFt Total
- 3,140
- Style
- Custom
- Utilities
- Electricity Connected, Underground Utilities
- Water Source
- Public
- Zoning
- P-D
Interior Features
18 items
- Appliances
- Cooktop, Dishwasher, Disposal, Dryer, Electric Water Heater, Exhaust Fan, Microwave, Range Hood, Refrigerator, Washer, Water Softener
- Cooling
- Central Air, Ductless
- Flooring
- Carpet, Tile
- Furnished
- Furnished
- Heating
- Central
- Interior
- Crown Molding, Eat-in Kitchen, High Ceilings, Open Floorplan, Vaulted Ceiling(s), Walk-In Closet(s)
- Laundry Features
- Laundry Room
- Window Features
- Blinds, Insulated Windows
Rooms
| Room | Dimensions | Level | Features |
|---|---|---|---|
| Bathroom 1 | 10x5 | First | |
| Bathroom 3 | 8x5 | First | |
| Bedroom 2 | 13x12 | First | Ceiling Fan(s) |
| Bedroom 3 | 15x12 | First | Ceiling Fan(s) |
| Bedroom 4 | 14x12 | First | Ceiling Fan(s) |
| Kitchen | First | Kitchen Island, Pantry | |
| Laundry | 10x5 | First | |
| Living Room | First | ||
| Master Bathroom | 14x12 | First | |
| Master Bedroom | 21x14 | First |
Exterior Features
10 items
- Construction Details
- Block, Stucco
- Lot Features
- Wooded, Corner Lot, Cul-De-Sac, Landscaped, Paved
- Patio And Porch
- Enclosed, Front Porch, Patio, Porch, Screened
- Pool Features
- In Ground, Salt Water, Screen Enclosure, Tile, Private
- Private Pool
- Yes
- Roof
- Tile
- Spa Features
- Heated
- View
- Lake, Water, Pool
- Waterview
- Lake, Water, Pool
- Windows/Doors
- Blinds, Insulated Windows
Community Features
8 items
- Accessibility Features
- Accessible Entrance, Accessible Approach with Ramp, Accessible Bedroom, Accessible Common Area, Accessible Hallway(s), Accessible Central Living Area
- Association Amenities
- Basketball Court, Clubhouse, Fitness Center, Playground, Pool, Tennis Court(s)
- Association Fee
- $140.0
- Association Fee Frequency
- Monthly
- MLS Area
- 32824 - Orlando/Taft / Meadow woods
- Township
- 24
- Financing Terms Available
- Cash, Conventional, USDA Loan, VA Loan
- Roads
- Paved
Location
2857 Atherton Drive, Orlando, FL 32824 · 32824 - Orlando/Taft / Meadow woods


Neighborhood & Commute
ZIP Code 32824
- Median household income
- $74,878
- Income per person
- $30,071
- Households
- 19,969
- Average household size
- 3.07
- Median age
- 39.1
Source: Walk Score.
Disclosure: Community information and market data powered by Constellation Data Labs. Information is deemed reliable but not guaranteed.
Schools
- Elementary School
- Wyndham Lakes Elementary
- Middle School
- South Creek Middle
- High School
- Cypress Creek High
Price & Status History
- Listing updated with changes from the MLS®
- Status changed to Closed
- Price changed to $845,000
Friends & Family
Similar Homes
For sale in Orlando, single family residence, within 20% of this price.
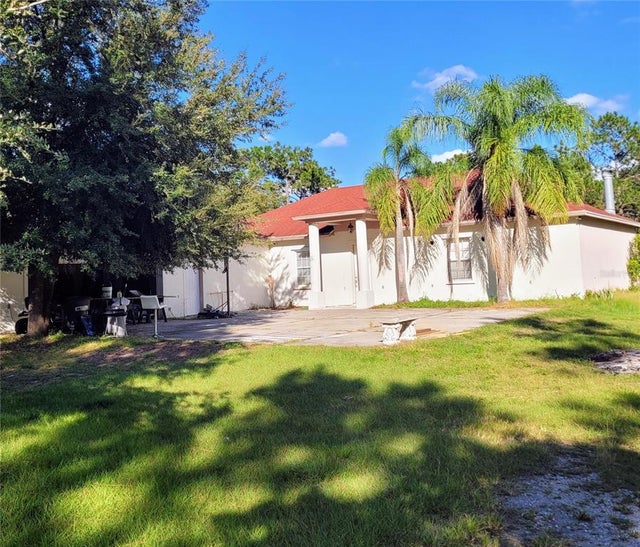 $750,000Single Family Residence SoldSold5Beds4Total Baths3,038Sqft13305 LACEBARK PINE ROADORLANDO, FL 32832LAKE & PINES ESTATES Subdivision
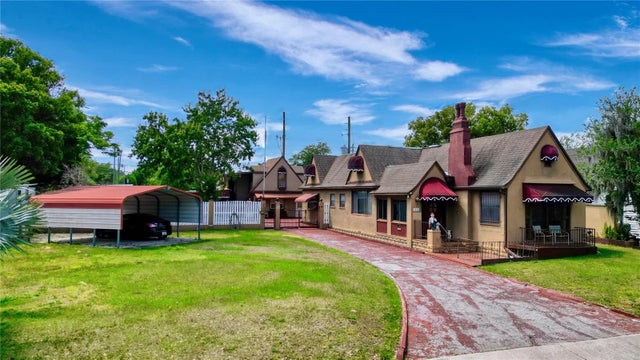 $750,000Single Family Residence SoldSold5Beds4Total Baths2,889Sqft1814 HOLLENBECK DRIVEORLANDO, FL 32806JACOB A HOLLENBECKS SUB Subdivision
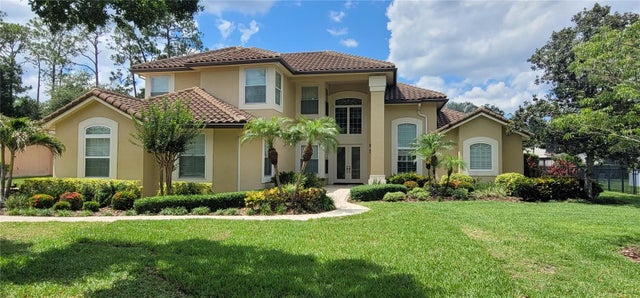 $810,000Single Family Residence SoldSold5Beds4Total Baths3,260Sqft8719 KENMURE COVEORLANDO, FL 32836BRENTWOOD CLUB PH 01 Subdivision
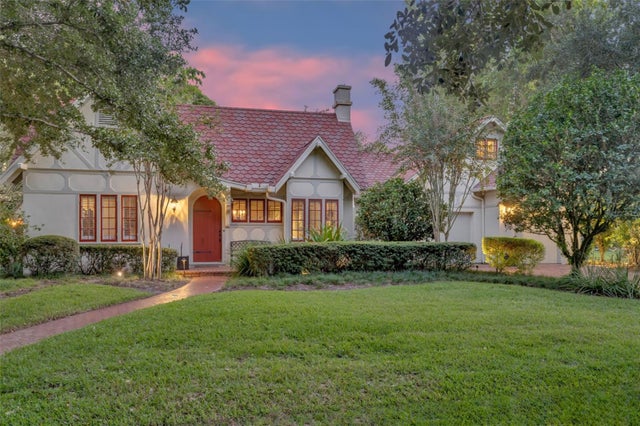 $812,500Single Family Residence SoldSold4Beds4Total Baths3,137Sqft1230 GOLDEN LANEORLANDO, FL 32804SPRING LAKE TERRACE Subdivision