

SoldSingle Family ResidenceSold
1230 Golden Lane
Orlando, FL 32804
$812,500
- 4Beds
- 4Baths3 full, 1 half
- 3,137Sq Ft
- $259Per Sq Ft
- 0.25Acres
- 1925Built
- Subdivision
- Spring Lake Terrace
- County
- Orange
- MLS®
- O6356345
Overview
Step into storybook charm in the heart of one of Orlando’s most sought-after neighborhoods. Built in 1925, this Tudor-style gem exudes timeless character and warmth at every turn. From the moment you pull up on the brick-lined street, the curb appeal captivates, and the rounded front door with its classic mailbox slip hints at the enchanting details waiting inside. Inside, you're greeted by original wood floors, soaring ceilings with exposed beams, and a cozy fireplace in the living room, complete with a built-in bench by the window—pure charm. Adjacent to the living room is the spacious formal dining room, featuring French doors leading to the family room, and another door providing access to the heart of the home: the kitchen. Renovated in the early 2000s, the kitchen boasts a center island, dual sinks—one overlooking the backyard—stainless steel appliances including a Wolf range connected to natural gas, Sub-Zero refrigerator, dishwasher, and wine refrigerator. The study/den leads to a hallway featuring a full bath and two generously sized bedrooms, including one with an updated en-suite bathroom. On the other side of the house, the family room is filled with natural light, showcases built-ins, and connects to the fourth bedroom with en-suite half bath and laundry, as well as stairs to the primary wing. Upstairs, the primary suite is a retreat of its own. To the right, a spacious bedroom with abundant storage and character; to the left, a large bath and an oversized walk-in closet. Step outside to a courtyard ideal for al fresco dining, a sparkling saltwater pool, private trees, and low-maintenance artificial turf. The detached in-law suite is a standout—400 sf with a private entrance, kitchenette, and full bath. Currently used as a music studio, it’s ready to be a guest suite, private office, or rental opportunity. Additional highlights include two walkable attics, plantation shutters throughout, an attached two-car garage, and a prime location just minutes from Downtown Orlando, College Park, the new Packing District, Lake Highland Prep, The First Academy, Bishop Moore High, the Creative Village, the Dr. Phillips Performing Arts Center, and easy access to I-4 and SR 408. Call today to experience this home in person!
Listing Snapshot
- Price
- $812,500
- Days On Site
- N/A
- Bedrooms
- 4
- Inside Area (SqFt)
- 3,137 sqft
- Total Baths
- 4
- Full Baths
- 3
- Partial Baths
- 1
- Lot Size
- 0.25 Acres
- Year Built
- 1925
- MLS® Number
- O6356345
- Status
- Sold
- Property Tax
- $11,760 (2025)
- HOA/Condo/Coop Fees
- N/A
- Sq Ft Source
- Public Records
Property Details
General Features
14 items
- Acres
- 0.25
- Attached Garage
- Yes
- Direction Faces
- Northwest
- Garage
- Yes
- Garage Spaces
- 2
- Levels
- Two
- Parking
- Driveway, Attached
- Property Sub Type
- Single Family Residence
- Sewer
- Public Sewer
- SqFt Total
- 3,291
- Style
- Tudor
- Utilities
- Natural Gas Available, Cable Available, Electricity Connected, Natural Gas Connected, Sewer Connected, Water Connected
- Water Source
- Public
- Zoning
- ORL-R-1AA/T
Interior Features
19 items
- Appliances
- Dishwasher, Range, Refrigerator
- Basement
- Crawl Space
- Cooling
- Central Air, Wall/Window Unit(s)
- Fireplace
- Yes
- Fireplace Features
- Gas, Living Room
- Flooring
- Carpet, Wood
- Furnished
- Unfurnished
- Heating
- Central
- Interior
- Built-in Features, Crown Molding, High Ceilings, Walk-In Closet(s)
- Laundry Features
- Inside, Laundry Closet
Rooms
| Room | Dimensions | Level | Features |
|---|---|---|---|
| Bedroom 2 | 10.4x13.8 | First | Description - Room7 |
| Bedroom 3 | 10.5x13.8 | First | Description - Room8 |
| Bedroom 4 | First | Description - Room9 | |
| Den | 13.7x15.5 | First | Description - Room2 |
| Dining Room | 12.9x13.8 | First | Description - Room3 |
| Family Room | 14.3x14.5 | First | Description - Room5 |
| Kitchen | 12.9x17.5 | First | Description - Room4 |
| Living Room | 13.5x16.9 | First | Description - Room1 |
| Master Bedroom | 11.9x20 | Second | Description - Room6 |
Exterior Features
7 items
- Construction Details
- Stucco, Frame
- Exterior
- Courtyard
- Other Structures
- Guest House
- Patio And Porch
- Patio
- Pool Features
- Gunite, In Ground, Salt Water, Private
- Private Pool
- Yes
- Roof
- Shingle
Community Features
3 items
- MLS Area
- 32804 - Orlando/College Park
- Township
- 22
- Financing Terms Available
- Cash, Conventional
Location
1230 Golden Lane, Orlando, FL 32804 · 32804 - Orlando/College Park


Neighborhood & Commute
ZIP Code 32804
- Median household income
- $103,222
- Income per person
- $69,107
- Households
- 10,161
- Average household size
- 2.05
- Median age
- 40.7
Source: Walk Score.
Disclosure: Community information and market data powered by Constellation Data Labs. Information is deemed reliable but not guaranteed.
Schools
- Elementary School
- Lake Silver Elem
- Middle School
- College Park Middle
- High School
- Edgewater High
Price & Status History
- Listing updated with changes from the MLS®
- Status changed to Closed
Friends & Family
Similar Homes
For sale in Orlando, single family residence, within 20% of this price.
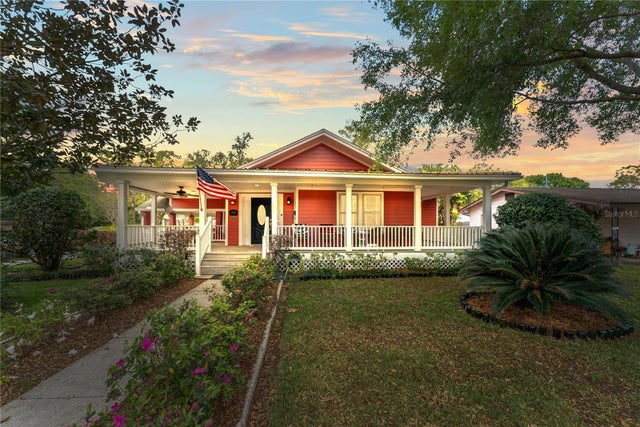 $850,000Single Family Residence SoldSold5Beds5Total Baths3,371Sqft1915 OREGON STREETORLANDO, FL 32803COLONIAL TOWN NORTH Subdivision
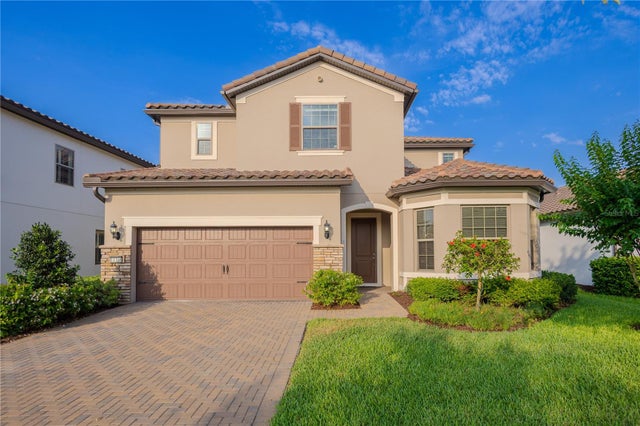 $900,000Single Family Residence SoldSold4Beds4Total Baths3,844Sqft11304 LEMON LAKE BOULEVARDORLANDO, FL 32836RUBY LAKE - PHASE 2 93/10 LOT 154 Subdivision
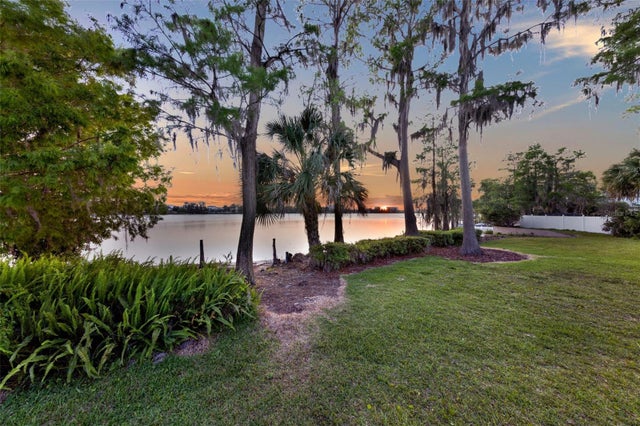 $915,000Single Family Residence SoldSold3Beds2Total Baths2,397Sqft11632 LAKE WILLIS DRIVEORLANDO, FL 32821WILLIS CAMPS ADD 01 Subdivision
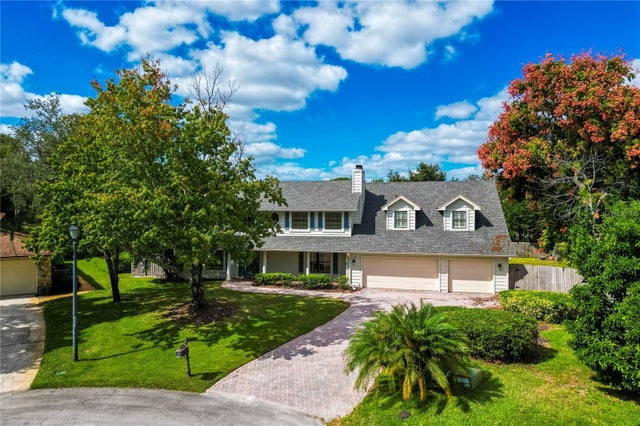 $925,000Single Family Residence SoldSold4Beds6Total Baths3,860Sqft6710 DANCY COURTORLANDO, FL 32819ORANGE TREE COUNTRY CLUB Subdivision