

SoldSingle Family ResidenceSold
15303 NW 121st Place
Alachua, FL 32615
$550,000
- 4Beds
- 3Baths3 full
- 2,677Sq Ft
- $205Per Sq Ft
- 1Acre
- 2022Built
- Subdivision
- Tara Village Pb 36 Pg 50
- County
- Alachua
- MLS®
- O6233351
Overview
Owner financing available with as little as 10% down, five-year term and negotiable, interest rate and monthly payment!!! Incredible, well-maintained 2022 custom built home sitting on just over an acre with private backyard on a cul-de-sac in Tara Village! This modern and chic exterior has an incredible curb appeal. The moment you pull up to the property you are greeted with a 3 car garage and covered entry. The 8 foot glass door leads to your open floor plan which is perfect for entertaining or just relaxing. As you walk in the front door you are greeted with no carpet, luxury vinyl plank floors and crown molding galore. To the right of the entry are 2 perfectly appointed bedrooms sharing the first of the 3 bathrooms. Both of these bedrooms are spacious. The bathroom has a tub shower/combo with 42 inch vanity and quartz countertop. Across from this area, you will find the 3rd of a total of 4 bedrooms in this home. 3rd bedroom has ensuite bath, perfect for your guests or potential in laws. The ensuite bathroom features 42 inch vanity with quartz countertop, tile surround ceiling to floor with glass doors. There is a massive inside laundry room with custom cabinetry, and folding countertop. We have included the washer and dryer in this beautiful property as well. Leading to an amazing kitchen with 42 inch cabinets with nickel handles proves to be a show stopper! Offering stainless steel appliances, custom backsplash, a massive island fit for any king or queen with quartz countertops and walk in pantry. The kitchen, part of the open floorplan overlooks the spacious living area and dining. The owner has added square footage by converting a storage area to an under air office. To the left of the office triple sliding glass doors lead to covered and screened in lanai. For the ultimate privacy, the primary bedroom is in the far left corner of the home and overlooks the beautiful private backyard. This primary bedroom features tray ceilings with crown molding and large walk-in closet. The primary bath is equally as impressive with double vanity with makeup area, tile surround ceiling to floor, shower with tile bench, and rain shower, completing this with seamless glass door. If that wasn’t enough, there’s also an elevated garden tub. Priced very aggressively. This home is minutes to Gainesville, about 20 minutes to charming High Springs and has so much, including a low HOA of $960/ year, 2022 30 year architectural roof, 2022 HVAC and 2022 hot water heater. All on over one acre!
Listing Snapshot
- Price
- $550,000
- Days On Site
- N/A
- Bedrooms
- 4
- Inside Area (SqFt)
- 2,677 sqft
- Total Baths
- 3
- Full Baths
- 3
- Partial Baths
- 0
- Lot Size
- 1 Acres
- Year Built
- 2022
- MLS® Number
- O6233351
- Status
- Sold
- Property Tax
- $5,406 (2023)
- HOA/Condo/Coop Fees
- $80 monthly
- Sq Ft Source
- Public Records
Property Details
General Features
16 items
- Acres
- 1
- Attached Garage
- Yes
- Direction Faces
- North
- Foundation
- Slab
- Garage
- Yes
- Garage Spaces
- 3
- Levels
- One
- Parking
- Attached
- Pets
- Yes
- Property Sub Type
- Single Family Residence
- Sewer
- Private Sewer
- SqFt Total
- 3,413
- Style
- Craftsman
- Utilities
- Cable Available, Cable Connected, Electricity Connected
- Water Source
- Public
- Zoning
- R1
Interior Features
11 items
- Appliances
- Dishwasher, Disposal, Microwave, Range, Refrigerator
- Cooling
- Central Air
- Flooring
- Carpet, Tile
- Heating
- Central
- Interior
- Crown Molding, Eat-in Kitchen, High Ceilings, Open Floorplan, Stone Counters, Tray Ceiling(s), Walk-In Closet(s)
- Laundry Features
- Inside, Laundry Room
- Window Features
- Blinds
Rooms
| Room | Dimensions | Level | Features |
|---|---|---|---|
| Dining Room | 14x14 | First | |
| Kitchen | 18x16 | First | |
| Living Room | 20x18 | First | |
| Master Bedroom | 18x15 | First |
Exterior Features
7 items
- Construction Details
- HardiPlank Type
- Lot Features
- Wooded
- Patio And Porch
- Covered, Rear Porch, Screened
- Roof
- Shingle
- View
- Trees/Woods
- Waterview
- Trees/Woods
- Windows/Doors
- Blinds
Community Features
6 items
- Association Fee
- $960.0
- Association Fee Frequency
- Annually
- MLS Area
- 32615 - Alachua
- Township
- 08
- Financing Terms Available
- Cash, Conventional, FHA, VA Loan
- Roads
- Asphalt, Paved
Location
15303 NW 121st Place, Alachua, FL 32615 · 32615 - Alachua


Neighborhood & Commute
ZIP Code 32615
- Median household income
- $69,854
- Income per person
- $35,609
- Households
- 7,014
- Average household size
- 2.47
- Median age
- 40.5
Source: Walk Score.
Disclosure: Community information and market data powered by Constellation Data Labs. Information is deemed reliable but not guaranteed.
Price & Status History
- Listing updated with changes from the MLS®
- Status changed to Closed
- Price changed to $550,000
Friends & Family
Similar Homes
For sale in Alachua, single family residence, within 20% of this price.
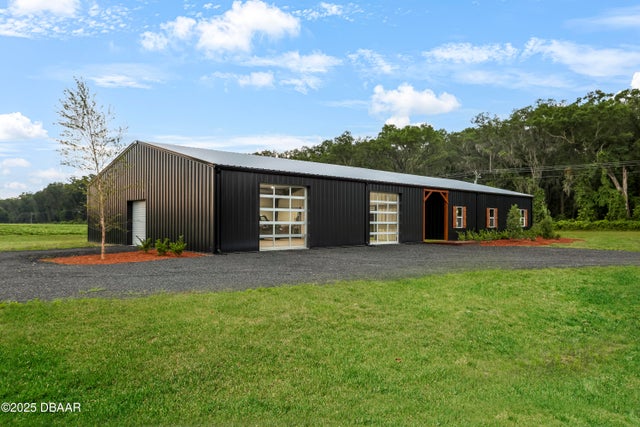 $580,000Single Family Residence SoldSold3Beds4Total Baths3,000Sqft13855 NW 202nd StreetAlachua, FL 32615Other Subdivision
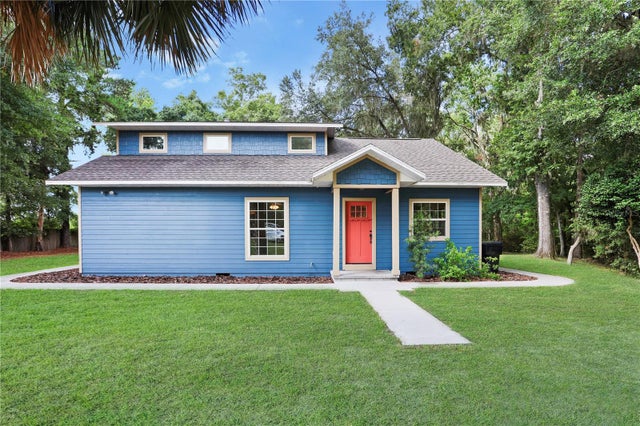 $590,000Single Family Residence SoldSold4Beds3Total Baths2,424Sqft16609 W COUNTY ROAD 1491ALACHUA, FL 32615N/A Subdivision
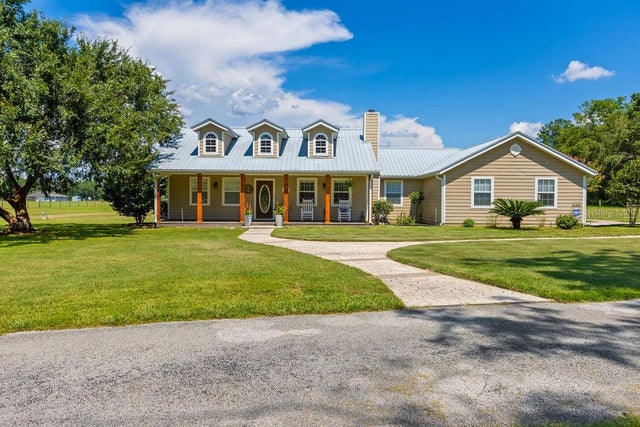 $590,000Single Family Residence SoldSold3Beds2Total Baths2,121Sqft25407 N COUNTY ROAD 1491ALACHUA, FL 32615THE HALBROOK FARM Subdivision
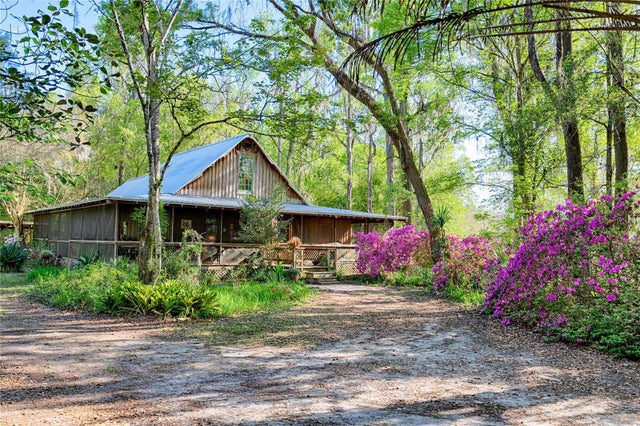 $600,000Single Family Residence SoldSold5Beds4Total Baths2,840Sqft14422 NW 222ND PLACEALACHUA, FL 32615NOT IN SUBDIVISION Subdivision