

SoldSingle Family ResidenceSold
5220 Kildare Place
Saint Cloud, FL 34771
$450,000
- 3Beds
- 2Baths2 full
- 1,790Sq Ft
- $251Per Sq Ft
- 0.11Acres
- 2024Built
- Subdivision
- The Waters At Center Lake Ranch
- County
- Osceola
- MLS®
- O6231200
Overview
Under Construction. MLS# O6231200 REPRESENTATIVE PHOTOS ADDED. December Completion! The Saint Vincent home at the Waters at Center Lake Ranch is the ideal fit for the ultimate Florida lifestyle. With 1,790 sq. ft. of open-concept living space, this design includes 4 bedrooms, 2 full bathrooms, 1 half bathroom, and 2 car garage. The bright and airy main living areas offer a warm and spacious atmosphere. The L-shaped kitchen, featuring grey shaker cabinets, a kitchen island, and a side-by-side GE refrigerator, seamlessly connects to the dining and great room. The primary suite is tucked away at the back for added privacy. This home combines modern style with cozy comfort. Structural options include: bedroom 4, 8' interior doors, and floor outlet.
Listing Snapshot
- Price
- $450,000
- Days On Site
- N/A
- Bedrooms
- 3
- Inside Area (SqFt)
- 1,790 sqft
- Total Baths
- 2
- Full Baths
- 2
- Partial Baths
- 0
- Lot Size
- 0.11 Acres
- Year Built
- 2024
- MLS® Number
- O6231200
- Status
- Sold
- Property Tax
- N/A
- HOA/Condo/Coop Fees
- $83.83 monthly
- Sq Ft Source
- Builder
Property Details
General Features
18 items
- Acres
- 0.11
- Attached Garage
- Yes
- Direction Faces
- Southeast
- Foundation
- Slab
- Garage
- Yes
- Garage Spaces
- 2
- Home Warranty
- Yes
- Levels
- One
- Parking
- Driveway, Garage Door Opener, Attached
- Pets
- Breed Restrictions, Yes
- Property Condition
- Under Construction, New Construction
- Property Sub Type
- Single Family Residence
- Sewer
- Public Sewer
- SqFt Total
- 2,390
- Style
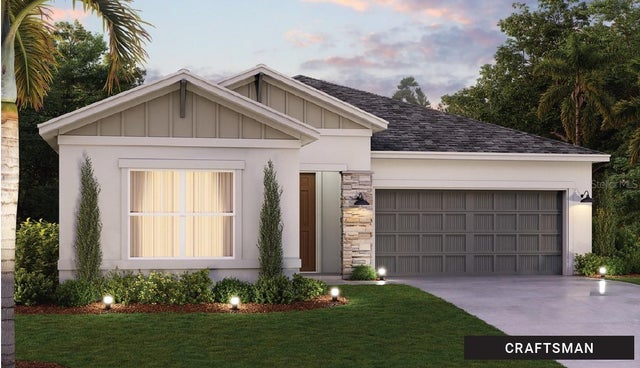
- Craftsman
- Utilities
- Natural Gas Available, Cable Available, Electricity Available, Natural Gas Connected, Sewer Available, Underground Utilities, Water Available
- Water Source
- Public
- Zoning
- X
Interior Features
13 items
- Appliances
- Cooktop, Dishwasher, Disposal, Exhaust Fan, Gas Water Heater, Microwave, Tankless Water Heater
- Cooling
- Central Air
- Flooring
- Carpet, Tile
- Heating
- Central
- Interior
- High Ceilings, Walk-In Closet(s)
- Laundry Features
- Inside
Rooms
| Room | Dimensions | Level | Features |
|---|---|---|---|
| Bedroom 2 | 10x11 | First | |
| Bedroom 3 | 10x12 | First | |
| Bedroom 4 | First | ||
| Dining Room | 9x9 | First | |
| Great Room | 17x14 | First | |
| Kitchen | 14x11 | First | Breakfast Bar |
| Master Bedroom | 12x15 | First |
Exterior Features
2 items
- Construction Details
- Block, Stone, Stucco
- Roof
- Shingle
Community Features
7 items
- Association Fee
- $83.83
- Association Fee Frequency
- Monthly
- Community Features
- Playground, Pool
- MLS Area
- 34771 - St Cloud (Magnolia Square)
- Township
- 25
- Financing Terms Available
- Cash, Conventional, FHA, VA Loan
- Roads
- Asphalt
Location
5220 Kildare Place, Saint Cloud, FL 34771 · 34771 - St Cloud (Magnolia Square)


Neighborhood & Commute
ZIP Code 34771
- Median household income
- $90,054
- Income per person
- $38,286
- Households
- 11,023
- Average household size
- 2.85
- Median age
- 37.3
Source: Walk Score.
Disclosure: Community information and market data powered by Constellation Data Labs. Information is deemed reliable but not guaranteed.
Price & Status History
- Listing updated with changes from the MLS®
- Status changed to Closed
- Price changed to $494,730
Friends & Family
Similar Homes
For sale in Saint Cloud, single family residence, within 20% of this price.
 $501,000Single Family Residence SoldSold4Beds3Total Baths3,117Sqft209 OREGON AVENUESAINT CLOUD, FL 34769ST CLOUD Subdivision
 $509,000Single Family Residence SoldSold4Beds3Total Baths3,152Sqft710 AVOCADO STREETSAINT CLOUD, FL 34769PINE LAKE ESTATES UNIT 1 Subdivision
 $510,000Single Family Residence SoldSold4Beds3Total Baths2,534Sqft5787 GREENERY LANESAINT CLOUD, FL 34771PRAIRIE OAKS Subdivision
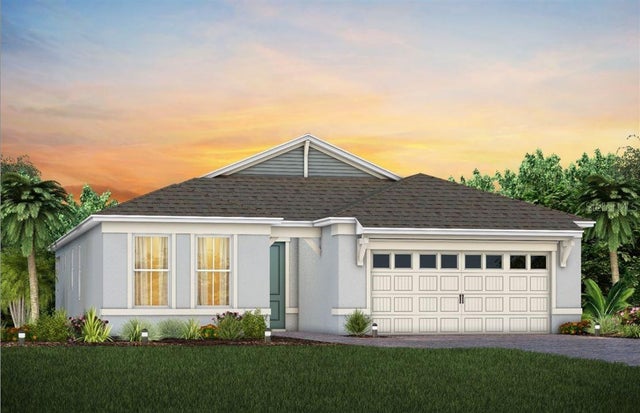 $514,167Single Family Residence SoldSold3Beds2Total Baths1,670Sqft2523 PINE PRESERVE COURTSAINT CLOUD, FL 34771DEL WEBB SUNBRIDGE Subdivision