

SoldSingle Family ResidenceSold
914 Tilden Oaks Trail
Winter Garden, FL 34787
$1,200,000
- 5Beds
- 4Baths3 full, 1 half
- 3,803Sq Ft
- $316Per Sq Ft
- 0.12Acres
- 2022Built
- Subdivision
- Oakland Park
- County
- Orange
- MLS®
- O6224418
Overview
Welcome to 914 Tilden Oaks Trail, a stunning RCB custom 5-bedroom, 3.5-bathroom residence exuding elegance and sophistication. Builders personal home. Boasting a generous 3803 square feet of living space, this home offers a luxurious lifestyle in the golf cart district of Winter Garden, FL. Upon entering, the downstairs living space features exquisite wood tile flooring, a decorative fireplace, and charming shiplap adorning the walls. The gourmet kitchen is a chef's dream, complete with an oversized quartz island, natural gas stove, stainless steel appliances, and an oversized walk-in pantry. The master bedroom downstairs offers privacy and convenience, complemented by a lavish master bathroom featuring a steam shower, custom closet built-ins, and wood tray ceilings. Upstairs, you'll find plush carpeting throughout, 3 additional bedrooms, a full bath, and a versatile loft space. Step outside to the balcony overlooking the lush green space, offering a serene retreat. The guest apartment above the garage is a delightful addition, featuring laminate flooring, a full kitchen with natural gas stove and stainless steel appliances, a walk-in shower, custom built-in closet, and 1 bedroom, providing flexibility for guests or multi-generational living. The outdoor space is an entertainer's paradise, featuring an above ground $10k Jacuzzi, custom wood ceilings, a screened-in summer kitchen with granite countertops, and brick paver floors, creating the perfect setting for hosting gatherings or simply unwinding in style. With built-ins, crown moldings, eastern exposure, and wood tray ceilings in the master bedroom, $10K low voltage audio system, this home embodies luxury and comfort. Don't miss the opportunity to make this exquisite property your own. Schedule a showing today and experience the epitome of refined living.
Listing Snapshot
- Price
- $1,200,000
- Days On Site
- N/A
- Bedrooms
- 5
- Inside Area (SqFt)
- 3,803 sqft
- Total Baths
- 4
- Full Baths
- 3
- Partial Baths
- 1
- Lot Size
- 0.12 Acres
- Year Built
- 2022
- MLS® Number
- O6224418
- Status
- Sold
- Property Tax
- $11,612 (2023)
- HOA/Condo/Coop Fees
- $200.5 monthly
- Sq Ft Source
- Public Records
Property Details
General Features
15 items
- Acres
- 0.12
- Attached Garage
- Yes
- Direction Faces
- East
- Foundation
- Slab
- Garage
- Yes
- Garage Spaces
- 3
- Levels
- Two
- Parking
- Alley Access, Garage Door Opener, Garage Faces Rear, On Street, Open, Attached
- Pets
- Cats OK, Dogs OK
- Property Sub Type
- Single Family Residence
- Sewer
- Public Sewer
- SqFt Total
- 5,636
- Utilities
- Natural Gas Available, Electricity Connected, Natural Gas Connected, Sewer Connected, Underground Utilities
- Water Source
- Public
- Zoning
- PUD
Interior Features
17 items
- Appliances
- Dishwasher, Disposal, Refrigerator
- Cooling
- Central Air
- Fireplace
- Yes
- Fireplace Features
- Decorative, Family Room
- Flooring
- Carpet, Laminate, Tile
- Heating
- Central, Electric
- Interior
- Built-in Features, Crown Molding, High Ceilings, Open Floorplan, Walk-In Closet(s)
- Laundry Features
- Inside
- Spa
- Yes
Rooms
| Room | Dimensions | Level | Features |
|---|---|---|---|
| Bedroom 2 | Second | ||
| Bedroom 3 | Second | ||
| Bedroom 4 | Second | ||
| Garage Apartment | Second | ||
| Kitchen | First | ||
| Living Room | First | ||
| Loft | Second | ||
| Master Bedroom | First |
Exterior Features
10 items
- Construction Details
- HardiPlank Type, Stucco
- Exterior
- Balcony, Other, Outdoor Kitchen
- Lot Features
- Landscaped, Paved
- Other Structures
- Guest House
- Patio And Porch
- Covered, Deck, Front Porch, Patio, Porch, Rear Porch, Screened
- Roof
- Shingle
- Spa
- Yes
- Spa Features
- Above Ground, Heated
- View
- Park/Greenbelt, Trees/Woods
- Waterview
- Park/Greenbelt, Trees/Woods
Community Features
8 items
- Association Amenities
- Clubhouse, Park, Playground, Pool, Trail(s)
- Association Fee
- $601.5
- Association Fee Frequency
- Quarterly
- Community Features
- Clubhouse, Playground, Pool, Sidewalks
- MLS Area
- 34787 - Winter Garden/Oakland
- Township
- 22
- Financing Terms Available
- Cash, Conventional, FHA, VA Loan
- Roads
- Asphalt, Paved
Location
914 Tilden Oaks Trail, Winter Garden, FL 34787 · 34787 - Winter Garden/Oakland


Neighborhood & Commute
ZIP Code 34787
- Median household income
- $107,074
- Income per person
- $45,946
- Households
- 30,341
- Average household size
- 2.80
- Median age
- 39.5
Source: Walk Score.
Disclosure: Community information and market data powered by Constellation Data Labs. Information is deemed reliable but not guaranteed.
Schools
- Elementary School
- Tildenville Elem
- Middle School
- Lakeview Middle
- High School
- West Orange High
Price & Status History
- Listing updated with changes from the MLS®
- Status changed to Closed
- Price changed to $1,299,999
Friends & Family
Similar Homes
For sale in Winter Garden, single family residence, within 20% of this price.
 $1,200,000Single Family Residence SoldSold5Beds5Total Baths5,501Sqft15113 JOHNS LAKE POINTE BOULEVARDWINTER GARDEN, FL 34787JOHNS LAKE POINTE A & S Subdivision
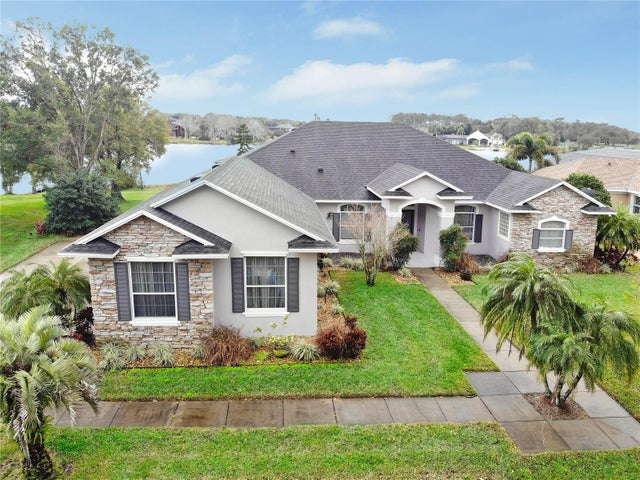 $1,200,000Single Family Residence SoldSold4Beds3Total Baths2,777Sqft13614 SUNSET LAKES CIRCLEWINTER GARDEN, FL 34787SUNSET LAKES Subdivision
 $1,225,000Single Family Residence SoldSold5Beds4Total Baths3,549Sqft925 LANDRUM DRIVEWINTER GARDEN, FL 34787OAKLAND PARK Subdivision
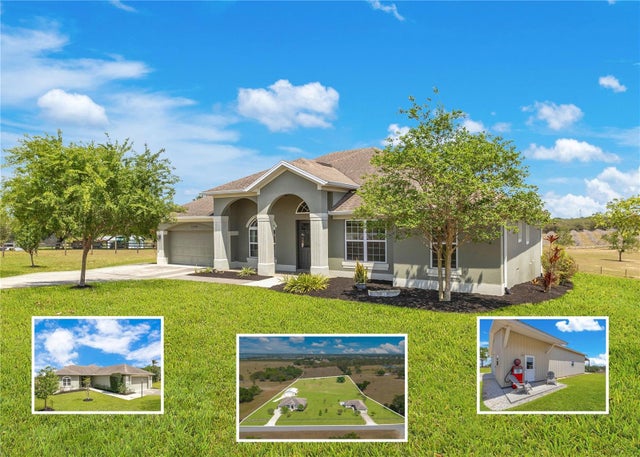 $1,300,000Single Family Residence SoldSold6Beds5Total Baths3,922Sqft11630 FLYNN COURTWINTER GARDEN, FL 34787ACREAGE Subdivision