

SoldSingle Family ResidenceSold
105 Rockwood Way
Sanford, FL 32771
$430,000
- 4Beds
- 4Baths3 full, 1 half
- 3,012Sq Ft
- $143Per Sq Ft
- 0.13Acres
- 2004Built
- Subdivision
- Celery Lakes Phase 1
- County
- Seminole
- MLS®
- O6213602
Overview
One or more photo(s) has been virtually staged. PRICE IMPROVEMENT! Welcome to your dream home in the heart of the city! This oversized 4 bedroom, 3.5 bathroom beauty boasts a spacious open concept living room / dining room combination. And an oversized family room with an adjoining kitchen perfect for entertaining. Which features a center breakfast island and two sinks make meal prep a breeze, while the walk-in pantry ensures you'll never run out of storage space.
Step outside to the FULLY FENCED-IN large backyard, perfect for enjoying those perfect evenings. Relax and unwind on the large screened-in porch, or head up to the loft for a little peace and quiet.
With fresh paint throughout, this home is move-in ready and just waiting for you to make it your own. Don't miss out on this incredible opportunity to own a piece of paradise - schedule your showing today before it's gone!
This home is convenient to Historic Downtown Sanford, 417, 46, I-4, 17-92, and back roads to 95/beaches and just minutes from great shopping, hospital and is zoned for Seminole county schools.
Listing Snapshot
- Price
- $430,000
- Days On Site
- N/A
- Bedrooms
- 4
- Inside Area (SqFt)
- 3,012 sqft
- Total Baths
- 4
- Full Baths
- 3
- Partial Baths
- 1
- Lot Size
- 0.13 Acres
- Year Built
- 2004
- MLS® Number
- O6213602
- Status
- Sold
- Property Tax
- N/A
- HOA/Condo/Coop Fees
- $20.83 monthly
- Sq Ft Source
- Public Records
Property Details
General Features
15 items
- Acres
- 0.13
- Attached Garage
- Yes
- Direction Faces
- South
- Foundation
- Slab
- Garage
- Yes
- Garage Spaces
- 2
- Levels
- Two
- Parking
- Driveway, Garage Door Opener, Attached
- Pets
- Yes
- Property Sub Type
- Single Family Residence
- Sewer
- Public Sewer
- SqFt Total
- 3,424
- Utilities
- Cable Available, Electricity Available, Electricity Connected, Water Available, Water Connected
- Water Source
- None
- Zoning
- X
Interior Features
19 items
- Appliances
- Dishwasher, Disposal, Dryer, Electric Water Heater, Microwave, Range, Refrigerator, Washer
- Cooling
- Central Air
- Flooring
- Laminate, Carpet, Ceramic Tile
- Heating
- Central, Electric
- Interior
- Crown Molding, Eat-in Kitchen, Walk-In Closet(s)
- Laundry Features
- Inside, In Kitchen
- Window Features
- Blinds
Rooms
| Room | Dimensions | Level | Features |
|---|---|---|---|
| Balcony/Porch/Lanai | First | ||
| Bedroom 3 | 14x10 | Second | Ceiling Fan(s) |
| Bedroom 4 | 10x10 | Second | Ceiling Fan(s) |
| Dinette | 13x10 | First | |
| Dining Room | 13x9 | First | |
| Family Room | 21x17 | First | Ceiling Fan(s) |
| Kitchen | 13x13 | First | Breakfast Bar, Pantry |
| Living Room | 13x12 | First | |
| Loft | 14x14 | Second | Ceiling Fan(s) |
| Master Bathroom | Second | ||
| Master Bedroom | 18x20 | Second | Ceiling Fan(s) |
| Primary Bedroom 2 | 15x11 | Second |
Exterior Features
5 items
- Construction Details
- Block, Stucco
- Fencing
- Vinyl
- Patio And Porch
- Covered, Enclosed, Porch, Rear Porch
- Roof
- Shingle
- Windows/Doors
- Blinds
Community Features
6 items
- Association Fee
- $250.0
- Association Fee Frequency
- Annually
- MLS Area
- 32771 - Sanford/Lake Forest
- Township
- 19
- Financing Terms Available
- Cash, Conventional, FHA, VA Loan
- Roads
- Asphalt
Location
105 Rockwood Way, Sanford, FL 32771 · 32771 - Sanford/Lake Forest


Neighborhood & Commute
ZIP Code 32771
- Median household income
- $81,370
- Income per person
- $41,713
- Households
- 23,724
- Average household size
- 2.51
- Median age
- 38.5
Source: Walk Score.
Disclosure: Community information and market data powered by Constellation Data Labs. Information is deemed reliable but not guaranteed.
Schools
- Elementary School
- Hamilton Elementary
- Middle School
- Millennium Middle
- High School
- Seminole High
Price & Status History
- Listing updated with changes from the MLS®
- Status changed to Closed
- Price changed to $450,000
Friends & Family
Similar Homes
For sale in Sanford, single family residence, within 20% of this price.
 $444,400Single Family Residence SoldSold6Beds4Total Baths3,479Sqft103 WILSON BAY COURTSANFORD, FL 32771PRESERVE AT LAKE MONROE UNIT 2 Subdivision
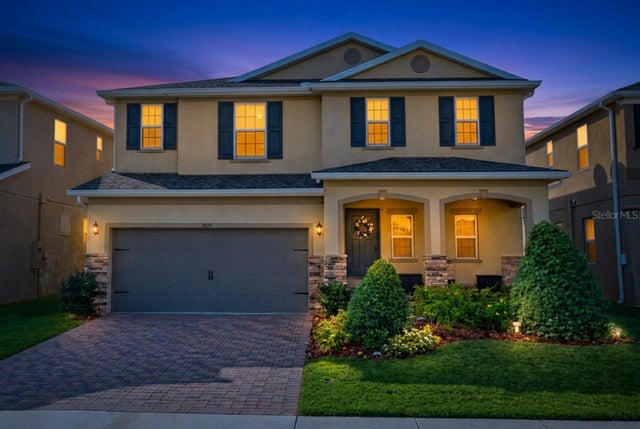 $460,000Single Family Residence SoldSold5Beds3Total Baths2,904Sqft4914 GRASSENDALE TERRACESANFORD, FL 32771SILVERLEAF Subdivision
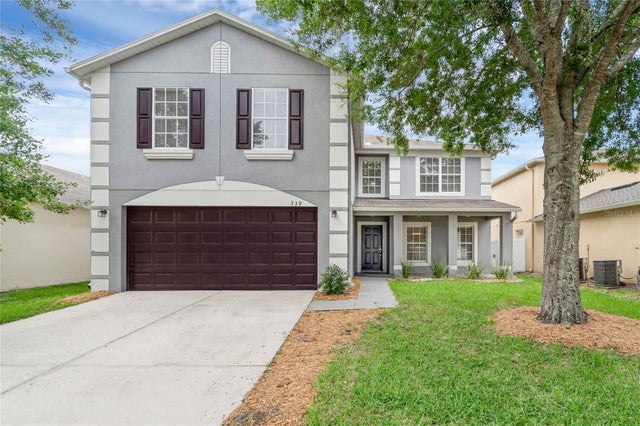 $485,000Single Family Residence SoldSold6Beds4Total Baths3,479Sqft339 WILLOWBAY RIDGE STREETSANFORD, FL 32771PRESERVE AT LAKE MONROE UNIT 2 Subdivision
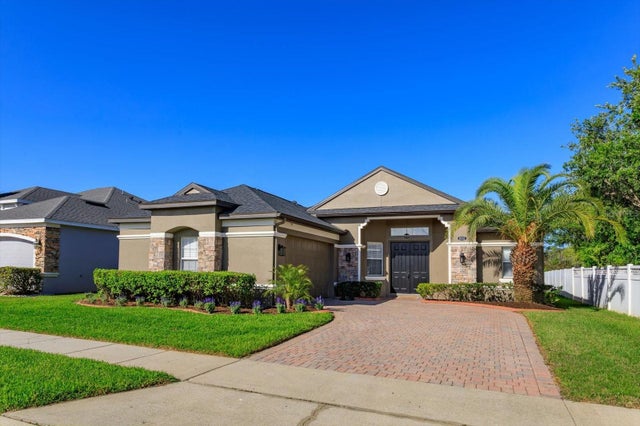 $485,000Single Family Residence SoldSold3Beds2Total Baths1,955Sqft1572 SAINT REGIS POINTSANFORD, FL 32771RETREAT AT WEKIVA Subdivision