

SoldSingle Family ResidenceSold
4965 Parkview Drive
Saint Cloud, FL 34771
$625,000
- 5Beds
- 5Baths4 full, 1 half
- 3,724Sq Ft
- $168Per Sq Ft
- 0.28Acres
- 2006Built
- Subdivision
- Lake Pointe
- County
- Osceola
- MLS®
- O6213344
Overview
This is a rare opportunity to live in a house with five bedrooms and 3,327 sqft of living space on the main level and almost 400sqft upstairs! Great opportunity to be part of this wonderful and growing community in Saint Cloud, FL. Welcome to Lake Pointe at Toho, one of the most highly desired GATED neighborhoods along the Narcoossee corridor, only a few miles from Lake Nona. This home features a pleasing design, including pillars, crown molding, and decorative windows. The spacious kitchen features solid surface countertops, abundant storage for all your favorite kitchen gadgets, and a breakfast bar in the adjoining family room. The master bath features a relaxing garden tub, separate dual sink vanities, and a standalone shower. A completely screened-in Pool and lanai, the best part... no rear neighbors! New AC units were installed in July 2022. Very few homes are built this way anymore; come and look at this beauty! Also, enjoy the great outdoors on the deck overlooking the gorgeous pool/spa, or jump in for a swim. Convenient access to community amenities and the Narcoossee corridor leading to major roads and highways, Lake Nona/Medical City, nearby golf, beaches, and Orlando International Airport. All measurements, room sizes, and HOA info are approximate and not guaranteed. Any information contained herein critical to the buyer's decision to purchase must be verified by buyers.
Listing Snapshot
- Price
- $625,000
- Days On Site
- N/A
- Bedrooms
- 5
- Inside Area (SqFt)
- 3,724 sqft
- Total Baths
- 5
- Full Baths
- 4
- Partial Baths
- 1
- Lot Size
- 0.28 Acres
- Year Built
- 2006
- MLS® Number
- O6213344
- Status
- Sold
- Property Tax
- $7,875 (2023)
- HOA/Condo/Coop Fees
- $116.67 monthly
- Sq Ft Source
- Public Records
Property Details
General Features
14 items
- Acres
- 0.28
- Attached Garage
- Yes
- Direction Faces
- Southwest
- Foundation
- Slab
- Garage
- Yes
- Garage Spaces
- 3
- Levels
- Two
- Parking
- Attached
- Pets
- Yes
- Property Sub Type
- Single Family Residence
- Sewer
- Public Sewer
- SqFt Total
- 4,800
- Water Source
- Public
- Zoning
- OPUD
Interior Features
20 items
- Appliances
- Dishwasher, Dryer, Microwave, Range, Refrigerator, Washer
- Cooling
- Central Air
- Flooring
- Carpet, Ceramic Tile
- Heating
- Central, Electric
- Interior
- Walk-In Closet(s)
- Laundry Features
- Inside
- Spa
- Yes
- Window Features
- Blinds
Rooms
| Room | Dimensions | Level | Features |
|---|---|---|---|
| Balcony/Porch/Lanai | 10x19 | First | |
| Bedroom 2 | 10x14 | First | |
| Bedroom 3 | 12x12 | First | |
| Bedroom 4 | 12x13 | First | |
| Bedroom 5 | 11x12 | First | |
| Bonus Room | 16x22 | Second | |
| Dinette | 7x7 | First | |
| Dining Room | 11x12 | First | |
| Family Room | 18x19 | First | |
| Kitchen | 12x15 | First | |
| Living Room | 14x12 | First | |
| Master Bedroom | 16x23 | First |
Exterior Features
9 items
- Construction Details
- Block, Stucco
- Lot Features
- Paved
- Patio And Porch
- Covered, Deck, Enclosed, Patio, Porch, Screened
- Pool Features
- In Ground, Private
- Private Pool
- Yes
- Roof
- Shingle
- Spa
- Yes
- Spa Features
- In Ground
- Windows/Doors
- Blinds
Community Features
6 items
- Association Fee
- $350.0
- Association Fee Frequency
- Quarterly
- Community Features
- Park, Playground, Pool, Sidewalks, Tennis Court(s)
- MLS Area
- 34771 - St Cloud (Magnolia Square)
- Township
- 25
- Roads
- Asphalt
Location
4965 Parkview Drive, Saint Cloud, FL 34771 · 34771 - St Cloud (Magnolia Square)


Neighborhood & Commute
ZIP Code 34771
- Median household income
- $90,054
- Income per person
- $38,286
- Households
- 11,023
- Average household size
- 2.85
- Median age
- 37.3
Source: Walk Score.
Disclosure: Community information and market data powered by Constellation Data Labs. Information is deemed reliable but not guaranteed.
Schools
- Elementary School
- Narcoossee Elementary
- Middle School
- Narcoossee Middle
- High School
- Tohopekaliga High School
Price & Status History
- Listing updated with changes from the MLS®
- Status changed to Closed
- Price changed to $659,000
Friends & Family
Similar Homes
For sale in Saint Cloud, single family residence, within 20% of this price.
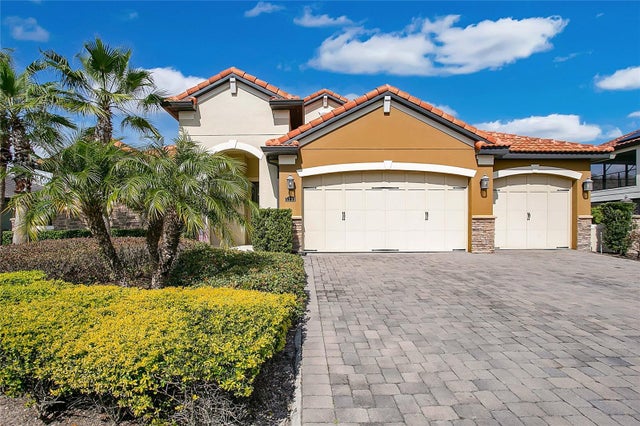 $690,000Single Family Residence SoldSold4Beds3Total Baths2,883Sqft5233 WATERSIDE VISTA LANESAINT CLOUD, FL 34771WATERSIDE VISTA Subdivision
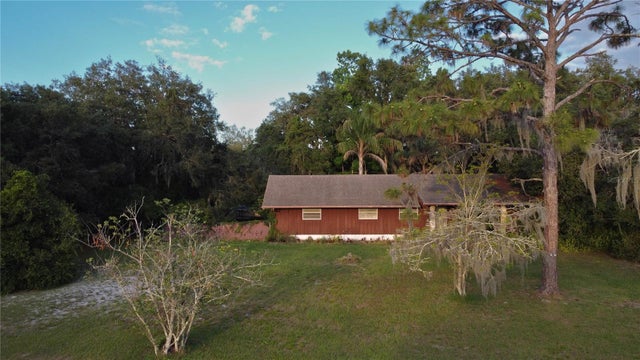 $700,000Single Family Residence SoldSold3Beds2Total Baths1,932Sqft2565 ABSHER ROADSAINT CLOUD, FL 34771COUNTRY MEADOW NORTH Subdivision
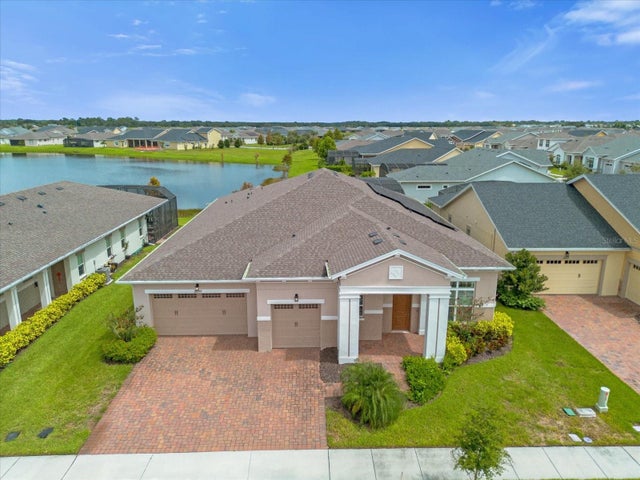 $705,000Single Family Residence SoldSold3Beds3Total Baths2,935Sqft2649 MEADOWEDGE LOOPSAINT CLOUD, FL 34772TWIN LAKES PH 2A-2B Subdivision
 $715,000Single Family Residence SoldSold3Beds3Total Baths2,483Sqft2575 PINE PRESERVE COURTSAINT CLOUD, FL 34771DEL WEBB SUNBRIDGE Subdivision