

SoldTownhouseSold
1878 Meeting Place
Orlando, FL 32814
$1,021,000
- 3Beds
- 4Baths3 full, 1 half
- 2,667Sq Ft
- $383Per Sq Ft
- 0.15Acres
- 2005Built
- Subdivision
- Counterpoint Estates 14
- County
- Orange
- MLS®
- O6205364
Overview
**Update HOA Dues to drop below $700.00 Per Month Come January 2025. Welcome home to your very own Issa Corner Townhome with your own private pool and spa oasis located on Crescent Moon Park in Baldwin Park. Look no further as this three bedroom three and a half bath townhome has been updated to impress the pickiest of buyers. With over 2600 square feet of living space this home lives like a single-family home. Upon entering you will notice the attention to detail, the wall molding and crown throughout gives this home extra elegance. The completely redesigned and remodeled kitchen has brand new soft close cabinets and drawers as well as all new oversized farmhouse sink with a motion sensing faucet, quartz countertops and new stainless-steel appliances. The First floor master bedroom has a tray ceiling, and a large ensuite with dual sinks and a large walk-in sports style shower, also don’t forget the large walk-in closet. As you make your way upstairs the two additional upstairs bedrooms are very spacious and have their own bathrooms. The upstairs bonus room could be used as an office, den, library or could even converted to a 4th bedroom. Issa townhomes are known for their craftmanship, and this home shows the quality in many of its features including hardwood flooring, custom molding, plantation shutters, quartz countertops, new Berber carpet on stairs and so much more. One of the best parts of this townhome is the backyard. With your very own pool and covered patio it’s hard to imagine anything better in Baldwin Park. Also don’t forget the attached 2 car garage that also has plenty of extra storage. Combine all of this with a 5 minute walk into the village center restaurants and shops and the ultimate Baldwin Park checklist is complete. Community fitness center, pool and large meeting rooms located across the park at Grace Hopper Hall. 5 minute walk to Audubon Elementary School. 10 minute drive to downtown Orlando and Winter Park's famed Park Ave. What are you waiting for? Set up your private showing today.
Listing Snapshot
- Price
- $1,021,000
- Days On Site
- N/A
- Bedrooms
- 3
- Inside Area (SqFt)
- 2,667 sqft
- Total Baths
- 4
- Full Baths
- 3
- Partial Baths
- 1
- Lot Size
- 0.15 Acres
- Year Built
- 2005
- MLS® Number
- O6205364
- Status
- Sold
- Property Tax
- $10,124 (2023)
- HOA/Condo/Coop Fees
- $43.08 monthly
- Sq Ft Source
- Public Records
Property Details
General Features
13 items
- Acres
- 0.15
- Direction Faces
- Northeast
- Foundation
- Slab
- Garage
- Yes
- Garage Spaces
- 2
- Levels
- Two
- Pets
- Breed Restrictions
- Property Sub Type
- Townhouse
- Sewer
- Public Sewer
- SqFt Total
- 3,391
- Utilities
- Cable Available, Electricity Connected, Sewer Connected, Underground Utilities, Water Connected
- Water Source
- Public
- Zoning
- PD
Interior Features
16 items
- Appliances
- Cooktop, Dishwasher, Disposal, Dryer, Electric Water Heater, Exhaust Fan, Microwave, Refrigerator, Washer, Wine Refrigerator
- Cooling
- Central Air
- Flooring
- Hardwood, Tile, Wood
- Heating
- Central
- Interior
- Coffered Ceiling(s), Crown Molding, Eat-in Kitchen, Stone Counters, Walk-In Closet(s)
- Laundry Features
- Inside, Laundry Room
- Window Features
- Shutters
Rooms
| Room | Dimensions | Level | Features |
|---|---|---|---|
| Bedroom 2 | 17x14 | Second | Description - Room7 |
| Bedroom 3 | 15x14 | Second | Description - Room8 |
| Bonus Room | 16x12 | Second | Description - Room9 |
| Dinette | 12x9 | First | Description - Room6 |
| Dining Room | 17x11 | First | Description - Room2 |
| Family Room | 12x11 | First | Description - Room4 |
| Kitchen | 14x8 | First | Breakfast Bar, Description - Room3 |
| Living Room | 17x11 | First | Description - Room1 |
| Master Bedroom | First | Ceiling Fan(s), Description - Room5 |
Exterior Features
11 items
- Construction Details
- Block, Stucco
- Exterior
- Awning(s)
- Fencing
- Vinyl
- Lot Features
- Corner Lot
- Pool Features
- Gunite, In Ground, Private
- Private Pool
- Yes
- Roof
- Shingle
- Spa Features
- Heated, In Ground
- View
- Park/Greenbelt
- Waterview
- Park/Greenbelt
- Windows/Doors
- Shutters
Community Features
7 items
- Association Fee
- $517.0
- Association Fee Frequency
- Semi-Annually
- Community Features
- Clubhouse, Fitness Center, Park, Playground, Pool, Sidewalks
- MLS Area
- 32814 - Orlando
- Township
- 22
- Financing Terms Available
- Cash, Conventional, VA Loan
- Roads
- Paved
Location
1878 Meeting Place, Orlando, FL 32814 · 32814 - Orlando


Neighborhood & Commute
ZIP Code 32814
- Median household income
- $136,521
- Income per person
- $77,523
- Households
- 4,387
- Average household size
- 2.06
- Median age
- 35.2
Source: Walk Score.
Disclosure: Community information and market data powered by Constellation Data Labs. Information is deemed reliable but not guaranteed.
Schools
- Elementary School
- Baldwin Park Elementary
- Middle School
- Glenridge Middle
- High School
- Winter Park High
Price & Status History
- Listing updated with changes from the MLS®
- Status changed to Closed
- Price changed to $1,025,000
Friends & Family
Similar Homes
For sale in Orlando, townhouse, within 20% of this price.
 $1,030,000Townhouse SoldSold3Beds4Total Baths2,687Sqft622 E CENTRAL BOULEVARDORLANDO, FL 32801OLIVE Subdivision
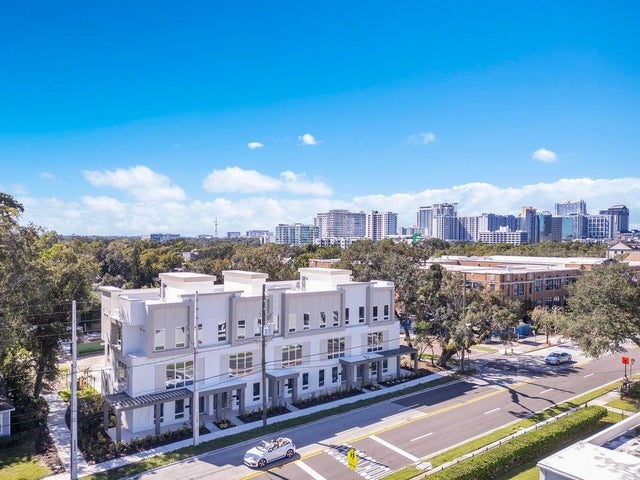 $1,050,000Townhouse SoldSold3Beds4Total Baths2,382Sqft1002 E ROBINSON STREETORLANDO, FL 32801VILASA THORNTON PARK Subdivision
 $975,000Townhouse SoldSold4Beds4Total Baths3,197Sqft4474 TWINVIEW LANEORLANDO, FL 32814BALDWIN PARK UT 01 50 121 Subdivision
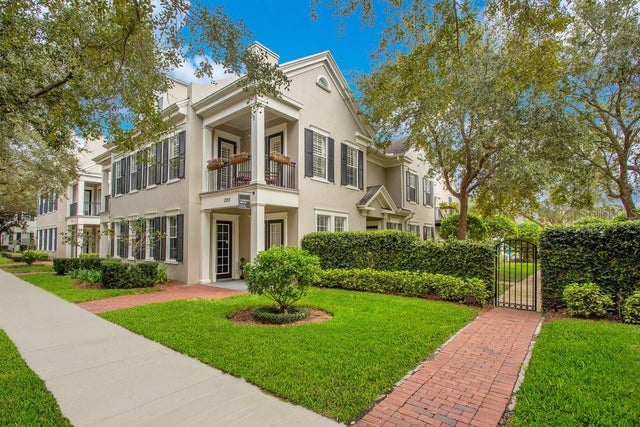 $1,070,000Townhouse SoldSold3Beds4Total Baths3,150Sqft1555 LAKE BALDWIN LANEORLANDO, FL 32814BALDWIN PARKA Subdivision