

SoldTownhouseSold
1507 Lake Baldwin Lane
Orlando, FL 32814
$930,000
- 3Beds
- 4Baths3 full, 1 half
- 3,259Sq Ft
- $285Per Sq Ft
- 0.09Acres
- 2006Built
- Subdivision
- Baldwin Parka
- County
- Orange
- MLS®
- O6194221
Overview
Indulge in luxurious living in this exceptional triplex, strategically positioned at the entrance to Publix Super Market in the heart of Baldwin Park. Generating $6,300 monthly, this sought-after live/work unit is a premier investment opportunity. Boasting a beautifully upgraded townhome in a pedestrian-friendly neighborhood with ample parking, this residence is a gem. Nestled in Baldwin Park's Village Center, opposite Publix, this coveted corner spot is rarely on the market. The 3-bedroom, 2.5-bath townhome with a side entry offers a well-designed layout flooded with natural light on a charming tree-lined street. The main level features a spacious living and dining area, a modern kitchen with a breakfast bar, and a half bath with stylish tile flooring. Fresh interior paint, new designer fixtures, metal backsplash, and plantation shutters enhance the appeal. Upstairs, the primary suite includes dual walk-in closets, a spa-like en suite bath, and a large walk-in shower. Two additional bedrooms with balcony access, a full hall bath, and a laundry room complete the upper level. The property also boasts a ground-level office space with dual entries and a studio apartment over the 2-car garage. With fresh paint, new carpeting, and fixtures throughout, this turnkey unit is move-in ready. Enjoy the community's charm, convenience, and picturesque surroundings, making Baldwin Park the perfect place to call home and do business.
Listing Snapshot
- Price
- $930,000
- Days On Site
- N/A
- Bedrooms
- 3
- Inside Area (SqFt)
- 3,259 sqft
- Total Baths
- 4
- Full Baths
- 3
- Partial Baths
- 1
- Lot Size
- 0.09 Acres
- Year Built
- 2006
- MLS® Number
- O6194221
- Status
- Sold
- Property Tax
- $13,203 (2023)
- HOA/Condo/Coop Fees
- $917 monthly
- Sq Ft Source
- Public Records
Property Details
General Features
18 items
- Acres
- 0.09
- Attached Garage
- Yes
- Direction Faces
- North
- Foundation
- Slab
- Garage
- Yes
- Garage Spaces
- 2
- Levels
- Two
- Number Of Stories
- 2
- Parking
- Alley Access, Driveway, Garage Door Opener, Garage Faces Rear, Oversized, Attached
- Pets
- Breed Restrictions, Cats OK, Dogs OK
- Property Sub Type
- Townhouse
- Security
- Fire Alarm, Fire Sprinkler System, Security System, Smoke Detector(s)
- Sewer
- Public Sewer
- SqFt Total
- 3,946
- Style
- Traditional
- Utilities
- Cable Available, Cable Connected, Electricity Connected, Phone Available, Sewer Connected, Water Connected
- Water Source
- Public
- Zoning
- PD
Interior Features
13 items
- Appliances
- Dishwasher, Disposal, Dryer, Electric Water Heater, Microwave, Range, Range Hood, Refrigerator, Washer
- Cooling
- Central Air
- Flooring
- Carpet, Ceramic Tile
- Furnished
- Unfurnished
- Heating
- Central, Electric
- Interior
- Crown Molding, Eat-in Kitchen, High Ceilings, Open Floorplan, Stone Counters, Walk-In Closet(s)
- Laundry Features
- Inside, Laundry Room, Upper Level
- Window Features
- Aluminum Frames, Blinds, Double Pane Windows
Rooms
| Room | Dimensions | Level | Features |
|---|---|---|---|
| Bedroom 2 | 14x12 | Second | Ceiling Fan(s) |
| Bedroom 3 | 17x13 | Second | Ceiling Fan(s) |
| Great Room | 17x15 | First | |
| Kitchen | 19x9 | First | Breakfast Bar, Granite Counters |
| Master Bedroom | 16x13 | Second | Ceiling Fan(s) |
Exterior Features
8 items
- Construction Details
- Block, Stucco
- Exterior
- Balcony, Lighting
- Lot Features
- Corner Lot, Landscaped, Level, Near Public Transit, Paved
- Patio And Porch
- Covered, Front Porch, Rear Porch, Side Porch
- Roof
- Shingle
- View
- City, Garden
- Waterview
- City, Garden
- Windows/Doors
- Aluminum Frames, Blinds, Double Pane Windows
Community Features
10 items
- Association Amenities
- Clubhouse, Fitness Center, Park, Playground, Pool, Recreation Facilities
- Association Fee
- $917.0
- Association Fee Frequency
- Monthly
- Additional Association Fee
- $553.0
- Additional Association Fee Frequency
- Semi-Annually
- Community Features
- Fitness Center, Park, Playground, Pool, Restaurant, Sidewalks
- MLS Area
- 32814 - Orlando
- Township
- 22
- Financing Terms Available
- Cash, Conventional
- Roads
- Asphalt
Location
1507 Lake Baldwin Lane, Orlando, FL 32814 · 32814 - Orlando


Neighborhood & Commute
ZIP Code 32814
- Median household income
- $136,521
- Income per person
- $77,523
- Households
- 4,387
- Average household size
- 2.06
- Median age
- 35.2
Source: Walk Score.
Disclosure: Community information and market data powered by Constellation Data Labs. Information is deemed reliable but not guaranteed.
Schools
- Elementary School
- Baldwin Park Elementary
- Middle School
- Glenridge Middle
- High School
- Winter Park High
Price & Status History
- Listing updated with changes from the MLS®
- Status changed to Closed
- Price changed to $950,000
Friends & Family
Similar Homes
For sale in Orlando, townhouse, within 20% of this price.
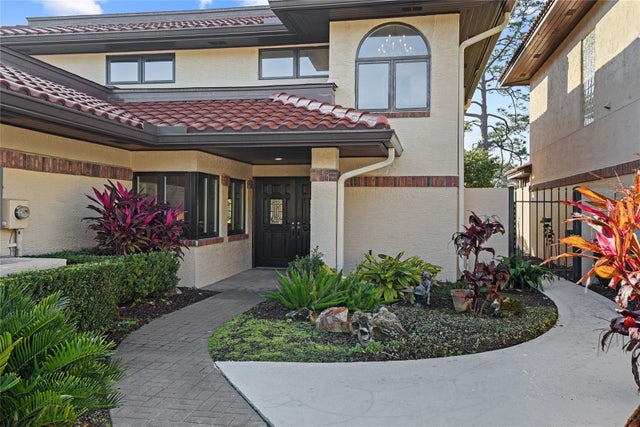 $937,500Townhouse SoldSold3Beds3Total Baths3,034Sqft1812 TURNBERRY TERRACEORLANDO, FL 32804COUNTRY CLUB VILLAS Subdivision
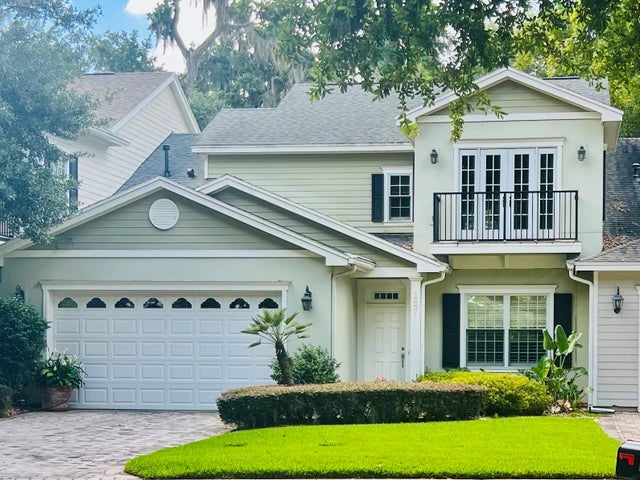 $920,000Townhouse SoldSold3Beds3Total Baths2,337Sqft1331 COUNTRY CLUB OAKS CIRCLEORLANDO, FL 32804COUNTRY CLUB OAKS TWNHMS Subdivision
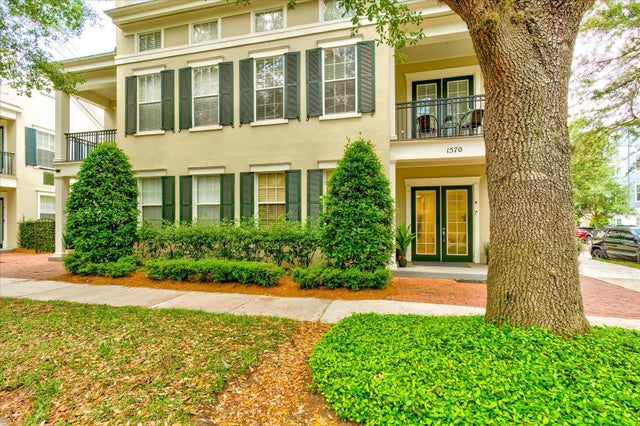 $900,000Townhouse SoldSold4Beds4Total Baths3,150Sqft1570 LAKE BALDWIN LANEORLANDO, FL 32814BALDWIN PARK REP 01 Subdivision
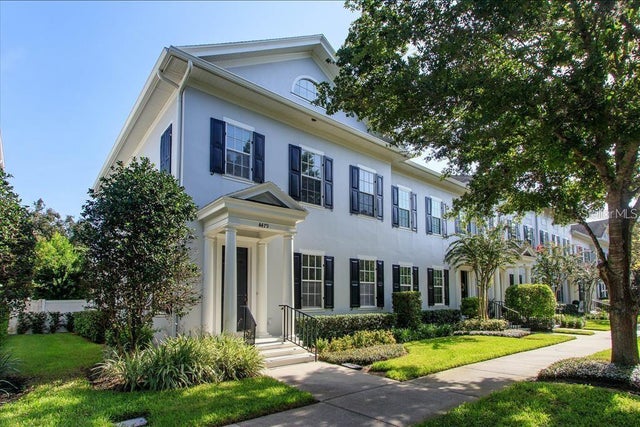 $900,000Townhouse SoldSold3Beds3Total Baths2,667Sqft4479 TWINVIEW LANEORLANDO, FL 32814BALDWIN PARK UT 01 50 121 Subdivision