

SoldSingle Family ResidenceSold
1304 Cattle Drive Trail
Geneva, FL 32732
$880,000
- 3Beds
- 4Baths4 full
- 2,768Sq Ft
- $318Per Sq Ft
- 5Acres
- 2020Built
- Subdivision
- Thompsons Acres
- County
- Seminole
- MLS®
- O6201248
Overview
Country living at its finest. Almost new home with 5 acres, 3 bedrooms, 4 baths and bonus room. A cooks dream kitchen with copper accents, quartzite leather countertops, builit in ice machine, stainless steel appliances, pot filler, copper range hood, copper sink and walk in pantry. Open floorplan with Primary bedroom and spacious primary bathroom downstairs, formal dining room, eat in kitchen, office/den, another full guest bath and indoor laundry room. Upstairs you will find 2 bedrooms both with their own bathrooms and large bonus room. Primary bedroom has french doors out to the back porch with a bathroom that includes a walk in shower, dual vanities with the quartzite leather countertops and walk in closet. 3 seperate thermostats for the A/C with a seperate mini split in the bonus room along with a full house water system to take care of your Mullet Lake Water service. Covered front porch and back porch both with tongue and groove wood ceilings a great place to enjoy the outdoors, cook and enjoy the wildlife this property will offer. 40 x 60 covered pole barn, livestock/storage barn with parcial concrete and the property is completely fenced with an electric gate. Close to all major roads, shopping and airports for easy commuting and about 8 minutes from the new Publix.
Listing Snapshot
- Price
- $880,000
- Days On Site
- N/A
- Bedrooms
- 3
- Inside Area (SqFt)
- 2,768 sqft
- Total Baths
- 4
- Full Baths
- 4
- Partial Baths
- 0
- Lot Size
- 5 Acres
- Year Built
- 2020
- MLS® Number
- O6201248
- Status
- Sold
- Property Tax
- $4,995.18 (2023)
- HOA/Condo/Coop Fees
- N/A
- Sq Ft Source
- Public Records
Property Details
General Features
13 items
- Acres
- 5
- Direction Faces
- East
- Foundation
- Slab
- Garage
- Yes
- Garage Spaces
- 2
- Levels
- Two
- Property Sub Type
- Single Family Residence
- Security
- Security Gate
- Sewer
- Septic Tank
- SqFt Total
- 4,426
- Style
- Colonial
- Water Source
- Public
- Zoning
- A-5
Interior Features
16 items
- Appliances
- Cooktop, Dishwasher, Electric Water Heater, Microwave, Range Hood, Refrigerator
- Cooling
- Central Air
- Flooring
- Laminate
- Heating
- Central
- Interior
- Cathedral Ceiling(s), Eat-in Kitchen, High Ceilings, Open Floorplan, Stone Counters, Walk-In Closet(s)
- Laundry Features
- Inside
Rooms
| Room | Dimensions | Level | Features |
|---|---|---|---|
| Bedroom 2 | 12x10 | Second | |
| Bedroom 3 | 12x10 | Second | |
| Bonus Room | 30x14 | Second | |
| Den | 11x12 | First | |
| Dinette | 10x9 | First | |
| Dining Room | 11x12 | First | |
| Kitchen | 11x16 | First | |
| Laundry | 7x6 | First | |
| Living Room | 22x16 | First | |
| Master Bedroom | 12x15 | First |
Exterior Features
8 items
- Construction Details
- Block
- Exterior
- Storage
- Fencing
- Wire
- Other Structures
- Storage
- Patio And Porch
- Covered, Front Porch, Rear Porch
- Roof
- Shingle
- View
- Trees/Woods
- Waterview
- Trees/Woods
Community Features
4 items
- MLS Area
- 32732 - Geneva
- Township
- 20
- Financing Terms Available
- Cash, Conventional, VA Loan
- Roads
- Dirt, Gravel
Location
1304 Cattle Drive Trail, Geneva, FL 32732 · 32732 - Geneva


Neighborhood & Commute
ZIP Code 32732
- Median household income
- $105,348
- Income per person
- $48,007
- Households
- 2,369
- Average household size
- 2.65
- Median age
- 44.4
Source: Walk Score.
Disclosure: Community information and market data powered by Constellation Data Labs. Information is deemed reliable but not guaranteed.
Price & Status History
- Listing updated with changes from the MLS®
- Status changed to Closed
Friends & Family
Similar Homes
For sale in Geneva, single family residence, within 20% of this price.
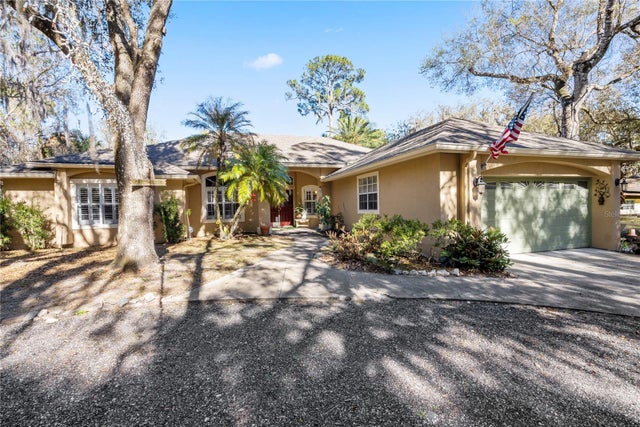 $882,400Single Family Residence SoldSold4Beds5Total Baths4,606Sqft295 N JUNGLE ROADGENEVA, FL 32732ACREAGE & UNREC Subdivision
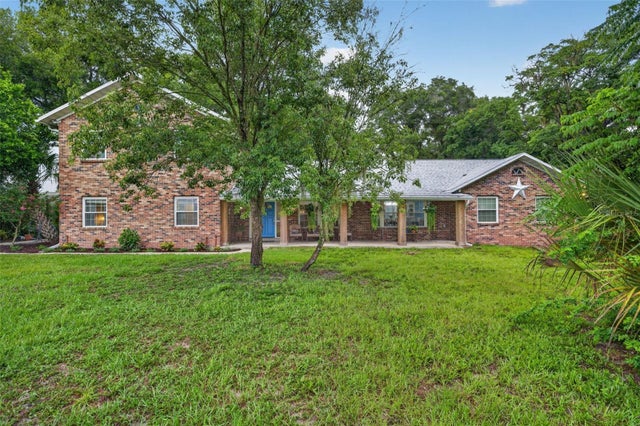 $850,000Single Family Residence SoldSold4Beds5Total Baths4,586Sqft540 OLD MIMS ROADGENEVA, FL 32732GENEVA Subdivision
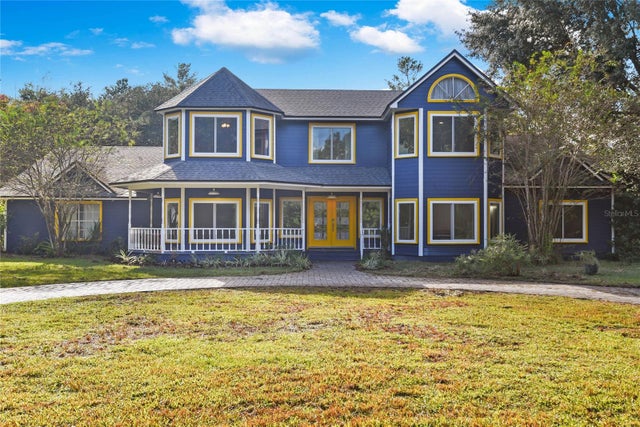 $915,000Single Family Residence SoldSold4Beds3Total Baths3,189Sqft612 VALLEY STREAM DRIVEGENEVA, FL 32732SEMINOLE WOODS 5 AC DEV Subdivision
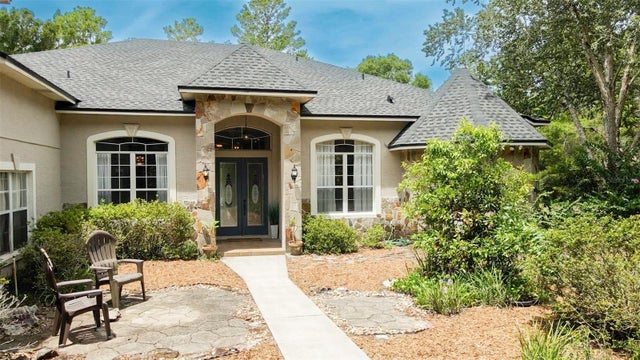 $940,000Single Family Residence SoldSold4Beds4Total Baths3,678Sqft700 VALLEY STREAM DRIVEGENEVA, FL 32732SEMINOLE WOODS 5 AC DEV Subdivision