

SoldSingle Family ResidenceSold
2202 Maroon Flame Court
Oviedo, FL 32765
$901,294
- 5Beds
- 4Baths4 full
- 3,986Sq Ft
- $226Per Sq Ft
- 0.22Acres
- 2024Built
- Subdivision
- Red Ember
- County
- Seminole
- MLS®
- O6195864
Overview
Under Construction. The Brookhaven is one of M/I Homes’ most desired home designs! This open concept, 3,990 sq. ft. single-story home with 5 Bedrooms, 4 baths, 3 car garage, bonus room, split-bedroom design, makes this home an entertainer’s delight. As you enter, you will experience a sense of arrival with the tall ceilings in the foyer and immediately notice the panoramic view of the living areas. The beautiful chef’s kitchen with 42-inch linen cabinets, cast iron farmhouse sink, is sure to please the cooks in the family. The high 11' 4” ceilings create a much more spacious feel to the family and dining room with plenty of natural light. The family room has a wall of 8ft. sliders that lead out to the massive, covered lanai, a great shady retreat for the backyard, with more than enough space for an outdoor kitchen or living room. The owner's suite is a retreat of its own, with plenty of room for large bedroom sets or to create a relaxing sitting area. The en-suite bathroom has a gorgeous soaking tub, and there are also separate sink vanities, which are perfect for those busy mornings and add to the luxuriousness of the home. The owner's suite also has two large walk-in closets and a separate linen closet, offering plenty of storage space. The secondary rooms are located on the opposite side of the home, 2 bedrooms which share a Jack-and-Jill bathroom. A large hall linen closet and pool bath are perfect for those days spent outdoors, as the bath leads directly out to the lanai. Upstairs you will find a bonus room with bedroom and bath which is a great space for visitors. These are just some of the features that make this home a family favorite! The Brookhaven FL is an ENERGY STAR® 3.1 Certified Home and is backed by M/I Homes’ 7-Year Transferable Structural Warranty. Contact us to learn more about making this brand new Oviedo home yours today!
Listing Snapshot
- Price
- $901,294
- Days On Site
- N/A
- Bedrooms
- 5
- Inside Area (SqFt)
- 3,986 sqft
- Total Baths
- 4
- Full Baths
- 4
- Partial Baths
- 0
- Lot Size
- 0.22 Acres
- Year Built
- 2024
- MLS® Number
- O6195864
- Status
- Sold
- Property Tax
- $10,842 (2023)
- HOA/Condo/Coop Fees
- $130 monthly
- Sq Ft Source
- Builder
Property Details
General Features
18 items
- Acres
- 0.22
- Attached Garage
- Yes
- Direction Faces
- South
- Foundation
- Slab
- Garage
- Yes
- Garage Spaces
- 3
- Levels
- Two
- Parking
- Driveway, Garage Door Opener, Attached
- Pets
- Yes
- Property Condition
- Under Construction, New Construction
- Property Sub Type
- Single Family Residence
- Security
- Gated Community
- Sewer
- Public Sewer
- SqFt Total
- 4,948
- Style
- Florida
- Utilities
- Electricity Connected, Underground Utilities
- Water Source
- Public
- Zoning
- RES
Interior Features
20 items
- Appliances
- Cooktop, Dishwasher, Disposal, Electric Water Heater, Exhaust Fan, Microwave, Range Hood
- Cooling
- Central Air
- Flooring
- Ceramic Tile, Vinyl
- Furnished
- Unfurnished
- Heating
- Central, Electric, Heat Pump
- Interior
- Eat-in Kitchen, High Ceilings, Open Floorplan, Stone Counters, Tray Ceiling(s)
- Laundry Features
- Inside
- Window Features
- ENERGY STAR Qualified Windows, Low Emissivity Windows
Rooms
| Room | Dimensions | Level | Features |
|---|---|---|---|
| Bathroom 2 | 5x8 | First | |
| Bedroom 2 | 14x11 | First | |
| Bedroom 3 | 11x12 | First | |
| Bedroom 4 | 12x12 | First | |
| Bedroom 5 | 14x11 | Second | |
| Dining Room | 12x13 | First | |
| Great Room | 18x25 | First | |
| Kitchen | 10x19 | First | |
| Living Room | 12x13 | First | |
| Loft | 25x20 | Second | |
| Master Bathroom | 9x16 | First | |
| Master Bedroom | 15x20 | First |
Exterior Features
5 items
- Construction Details
- Block, Stucco
- Lot Features
- Corner Lot, Paved
- Patio And Porch
- Covered, Rear Porch
- Roof
- Shingle
- Windows/Doors
- ENERGY STAR Qualified Windows, Low Emissivity Windows
Community Features
8 items
- Association Amenities
- Gated
- Association Fee
- $130.0
- Association Fee Frequency
- Monthly
- Community Features
- Gated
- MLS Area
- 32765 - Oviedo
- Township
- 21
- Financing Terms Available
- Cash, Conventional, FHA, VA Loan
- Roads
- Asphalt, Paved
Location
2202 Maroon Flame Court, Oviedo, FL 32765 · 32765 - Oviedo


Neighborhood & Commute
ZIP Code 32765
- Median household income
- $95,845
- Income per person
- $43,921
- Households
- 25,548
- Average household size
- 2.66
- Median age
- 34.4
Source: Walk Score.
Disclosure: Community information and market data powered by Constellation Data Labs. Information is deemed reliable but not guaranteed.
Schools
- Elementary School
- Carillon Elementary
- Middle School
- Jackson Heights Middle
- High School
- Hagerty High
Price & Status History
- Listing updated with changes from the MLS®
- Status changed to Closed
Friends & Family
Similar Homes
For sale in Oviedo, single family residence, within 20% of this price.
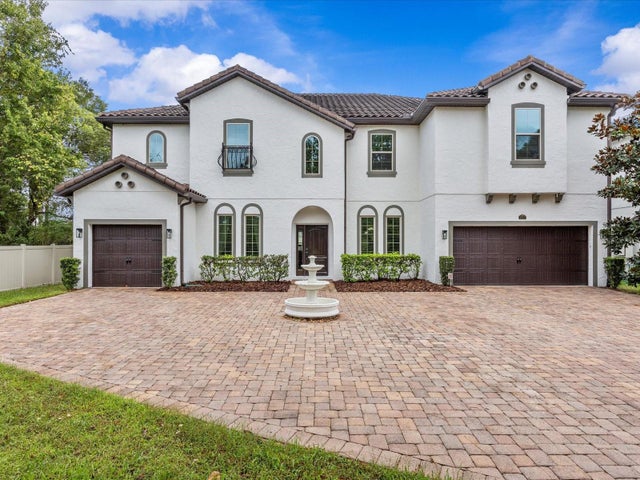 $940,000Single Family Residence SoldSold7Beds5Total Baths5,131Sqft2357 BELLEFIELD COVEOVIEDO, FL 32765BELLEVUE Subdivision
 $965,000Single Family Residence SoldSold4Beds4Total Baths3,224Sqft179 HILLCREST DRIVEOVIEDO, FL 32765EVANS SQUARE Subdivision
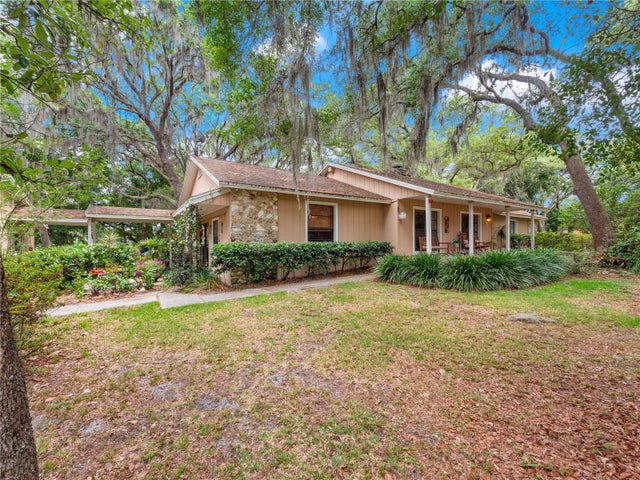 $832,000Single Family Residence SoldSold3Beds3Total Baths3,298Sqft5411 PINE HOLLOW TRAILOVIEDO, FL 32765
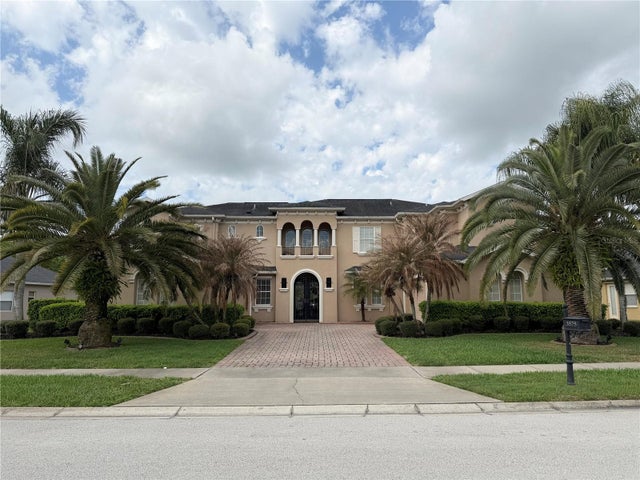 $980,000Single Family Residence SoldSold5Beds5Total Baths4,318Sqft3575 HEIRLOOM ROSE PLACEOVIEDO, FL 32766SANCTUARY PH 2 VILLAGES 7 Subdivision