

SoldSingle Family ResidenceSold
6691 Alder Road
Harmony, FL 34773
$465,000
- 5Beds
- 4Baths3 full, 1 half
- 2,732Sq Ft
- $170Per Sq Ft
- 0.11Acres
- 2019Built
- Subdivision
- Harmony West Ph 1a
- County
- Osceola
- MLS®
- O6194623
Overview
Come take advantage of this opportunity to own a 5 bedroom, 3.5 bathroom Jones home in beautiful Harmony West, built in 2019. Less than 2 minutes to the neighborhood's main entrance and 192 and only 3 minutes away from the incredible amenity center, this home is in such a prime location. Across the street from a wonderful park and expansive green area, you can enjoy the peace and tranquility of all this community has to offer. The pavered driveway and walkway adds such an elevated look to the exterior of this home. Upon entering you're greeted with impressive 10 foot ceilings, beautiful ceramic tile wood floors and a breathtaking kitchen that features an oversized quartz kitchen island, white 42 inch cabinetry and crown molding. Glass tile kitchen backsplash adds extra depth of color. The master bedroom is on the first floor and features a wonderful master bathroom with double sinks, an expansive shower with floor to ceiling tiles, glass enclosure and pebbled tile on the floor, and a wonderful walk in closet. The first floor also has a 5th bedroom that could function as an office, exercise room or a bedroom. The second floor has a wonderful landing area with 3 other additional bedrooms and two full bathrooms. This home features an amazing pavered enclosed lanai, enjoy cooling off in the shade while still enjoying your outdoor space with this wonderful area. There is mature landscaping throughout the yard that adds additional privacy. Harmony West amenity center has an incredible resort style pool, playground, fitness center, splash pad, and a clubhouse that can be used for special events. 20 minutes away from the Lake Nona area and 15 minutes from historic Downtown St. Cloud. It does not get any better than this, schedule your showing today.
Listing Snapshot
- Price
- $465,000
- Days On Site
- N/A
- Bedrooms
- 5
- Inside Area (SqFt)
- 2,732 sqft
- Total Baths
- 4
- Full Baths
- 3
- Partial Baths
- 1
- Lot Size
- 0.11 Acres
- Year Built
- 2019
- MLS® Number
- O6194623
- Status
- Sold
- Property Tax
- $6,151.16 (2023)
- HOA/Condo/Coop Fees
- $36.67 monthly
- Sq Ft Source
- Public Records
Property Details
General Features
15 items
- Acres
- 0.11
- Attached Garage
- Yes
- Direction Faces
- East
- Foundation
- Slab
- Garage
- Yes
- Garage Spaces
- 2
- Levels
- Two
- Number Of Stories
- 2
- Parking
- Attached
- Pets
- Yes
- Property Sub Type
- Single Family Residence
- Sewer
- Public Sewer
- SqFt Total
- 3,518
- Water Source
- Public
- Zoning
- RESI
Interior Features
16 items
- Appliances
- Dishwasher, Dryer, Microwave, Washer
- Cooling
- Central Air
- Flooring
- Carpet, Ceramic Tile
- Heating
- Central
- Interior
- Crown Molding, Eat-in Kitchen, Walk-In Closet(s)
- Laundry Features
- Inside
Rooms
| Room | Dimensions | Level | Features |
|---|---|---|---|
| Bedroom 2 | 11.7x11.1 | First | |
| Bedroom 3 | 12.1x16.3 | Second | |
| Bedroom 4 | 13.5x11.4 | Second | |
| Bedroom 5 | 15.2x12.3 | Second | |
| Dining Room | 16.3x7.3 | First | |
| Family Room | 19.5x13 | Second | |
| Kitchen | 22.8x11.1 | First | |
| Living Room | 16.3x21.7 | First | |
| Master Bathroom | 11.7x12.2 | First | |
| Master Bedroom | 14.6x20.8 | First |
Exterior Features
6 items
- Construction Details
- Concrete, Stucco
- Exterior
- Lighting, Rain Gutters
- Patio And Porch
- Enclosed
- Roof
- Shingle
- View
- Park/Greenbelt
- Waterview
- Park/Greenbelt
Community Features
8 items
- Association Amenities
- Clubhouse, Park, Playground, Pool
- Association Fee
- $110.0
- Association Fee Frequency
- Quarterly
- Community Features
- Clubhouse, Park, Playground, Pool, Sidewalks
- MLS Area
- 34773 - St Cloud (Harmony)
- Township
- 26S
- Financing Terms Available
- Cash, Conventional, FHA, VA Loan
- Roads
- Paved
Location
6691 Alder Road, Harmony, FL 34773 · 34773 - St Cloud (Harmony)


Neighborhood & Commute
ZIP Code 34773
- Median household income
- $78,151
- Income per person
- $30,058
- Households
- 1,431
- Average household size
- 2.94
- Median age
- 33.3
Source: Walk Score.
Disclosure: Community information and market data powered by Constellation Data Labs. Information is deemed reliable but not guaranteed.
Schools
- Elementary School
- Harmony Community School (K-5)
- Middle School
- Harmony Middle
- High School
- Harmony High
Price & Status History
- Listing updated with changes from the MLS®
- Status changed to Closed
Friends & Family
Similar Homes
For sale in Harmony, single family residence, within 20% of this price.
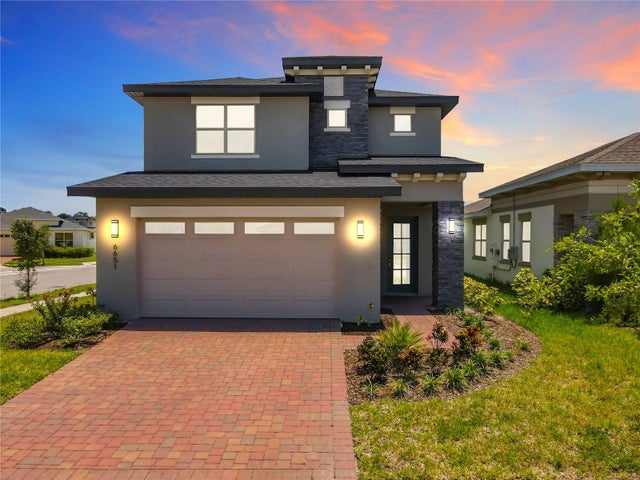 $465,000Single Family Residence SoldSold4Beds4Total Baths2,732Sqft6651 HARPER WAYHARMONY, FL 34773HARMONY WEST PH 1A Subdivision
 $475,000Single Family Residence SoldSold4Beds3Total Baths2,411Sqft3217 DARK SKY DRIVEHARMONY, FL 34773HARMONY NBHD G H F Subdivision
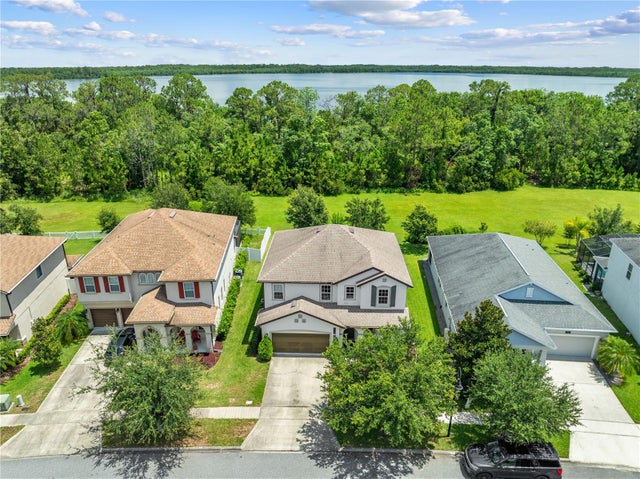 $479,000Single Family Residence SoldSold4Beds3Total Baths2,721Sqft3144 DARK SKY DRIVEHARMONY, FL 34773HARMONY NBRHD F Subdivision
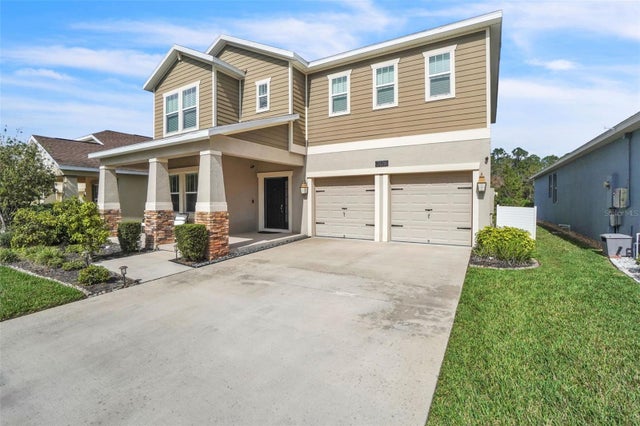 $479,000Single Family Residence SoldSold4Beds3Total Baths2,763Sqft3128 DARK SKY DRIVEHARMONY, FL 34773HARMONY NBHD F Subdivision