

SoldSingle Family ResidenceSold
4152 Sagefield Drive
Harmony, FL 34773
$440,900
- 6Beds
- 4Baths3 full, 1 half
- 3,087Sq Ft
- $143Per Sq Ft
- 0.19Acres
- 2025Built
- Subdivision
- Harmony Central Ph 1
- County
- Osceola
- MLS®
- O6292235
Overview
New Construction. Move-In Ready! The Carrington in Harmony Central is a stunning two-level residence that exudes elegance and charm, with beautiful pond views from the screened-in lanai. Featuring five spacious bedrooms and 3.5 bathrooms, this home is meticulously designed for both family living and entertaining. Inside, you'll find exquisite deluxe trim and finishes, with soft lighting gracefully highlighting the kitchen island. The great room is enhanced with extra LED lighting, creating a bright and inviting atmosphere. Both the first and second floors feature luxurious master suites with ensuites, while the three secondary bathrooms include tile that elevates your daily routine.
A breathtaking wrought iron hand railing leads you to the second floor, adding a touch of grandeur to the home’s aesthetic. The kitchen is a chef's dream, showcasing beautiful cabinet crown molding, sleek granite countertops, and high-end finishes that blend style with functionality. The first floor is adorned with elegant ceramic tile flooring, while the bedrooms provide cozy carpeting for comfort. Upstairs, you’ll find a large flex space, perfect for a media room, home office, or play area—providing additional versatility.
The half bath on the first floor features a stylish pedestal sink, adding an elegant touch for guests. Throughout the home, blinds provide privacy and convenience.
The exterior of the home is highlighted by the addition of a stone accent in key areas, enhancing the home's visual appeal and creating a timeless, rustic charm. Outside, the meticulously landscaped yard, complete with a fully equipped irrigation system, creates a serene outdoor oasis—perfect for relaxation or gatherings. Hurricane shutters provide peace of mind, ensuring safety during stormy weather.
Completing this exceptional residence is a spacious two-car garage, providing both convenience and ample storage. This home also comes with a full builder warranty for added peace of mind. The Carrington Home truly embodies contemporary living at its finest, harmonizing luxury with practicality in a picturesque setting at Harmony Central.
Don’t miss the chance to make this dream home yours—schedule a tour today and experience the elegance and comfort of The Carrington for yourself!
Listing Snapshot
- Price
- $440,900
- Days On Site
- N/A
- Bedrooms
- 6
- Inside Area (SqFt)
- 3,087 sqft
- Total Baths
- 4
- Full Baths
- 3
- Partial Baths
- 1
- Lot Size
- 0.19 Acres
- Year Built
- 2025
- MLS® Number
- O6292235
- Status
- Sold
- Property Tax
- $759 (2024)
- HOA/Condo/Coop Fees
- $62.5 monthly
- Sq Ft Source
- Builder
Property Details
General Features
18 items
- Acres
- 0.19
- Attached Garage
- Yes
- Direction Faces
- North
- Foundation
- Slab
- Garage
- Yes
- Garage Spaces
- 2
- Levels
- Two
- Parking
- Driveway, Garage Door Opener, Attached
- Pets
- Yes
- Property Condition
- New Construction
- Property Sub Type
- Single Family Residence
- Security
- Smoke Detector(s)
- Sewer
- Public Sewer
- SqFt Total
- 3,710
- Style
- Florida
- Utilities
- Cable Available
- Water Source
- Public
- Zoning
- RES
Interior Features
17 items
- Appliances
- Dishwasher, Disposal, Electric Water Heater, Microwave, Range
- Cooling
- Central Air
- Flooring
- Carpet, Ceramic Tile
- Furnished
- Unfurnished
- Heating
- Central, Electric
- Interior
- Eat-in Kitchen, Open Floorplan, Smart Home, Stone Counters, Walk-In Closet(s)
- Laundry Features
- Electric Dryer Hookup, Laundry Room, Washer Hookup
- Window Features
- Blinds, ENERGY STAR Qualified Windows, Low Emissivity Windows
Rooms
| Room | Dimensions | Level | Features |
|---|---|---|---|
| Additional Bedroom | 10.1x10 | Second | |
| Balcony/Porch/Lanai | 15.4x10 | First | |
| Bedroom 3 | 12.8x11.1 | Second | |
| Bedroom 4 | 12.8x13.2 | Second | |
| Dinette | 14.1x10.1 | First | |
| Great Room | 15x20.9 | First | |
| Kitchen | First | Breakfast Bar, Kitchen Island, Pantry, Stone Counters | |
| Master Bedroom | 13.3x15.8 | First | Double Vanity, Stone Counters |
| Primary Bedroom 2 | 16x16.2 | Second | Double Vanity, Stone Counters |
Exterior Features
9 items
- Construction Details
- Block, Stone, Stucco, Vinyl Siding, Frame
- Lot Features
- Landscaped, Waterfront
- Patio And Porch
- Covered, Front Porch, Patio, Screened
- Roof
- Shingle
- View
- Pond, Water
- Waterfront
- Yes
- Waterfront Features
- Pond
- Waterview
- Pond, Water
- Windows/Doors
- Blinds, ENERGY STAR Qualified Windows, Low Emissivity Windows
Community Features
6 items
- Association Fee
- $750.0
- Association Fee Frequency
- Annually
- MLS Area
- 34773 - St Cloud (Harmony)
- Township
- 26
- Financing Terms Available
- Cash, Conventional, FHA, VA Loan
- Roads
- Paved
Location
4152 Sagefield Drive, Harmony, FL 34773 · 34773 - St Cloud (Harmony)


Neighborhood & Commute
ZIP Code 34773
- Median household income
- $78,151
- Income per person
- $30,058
- Households
- 1,431
- Average household size
- 2.94
- Median age
- 33.3
Source: Walk Score.
Disclosure: Community information and market data powered by Constellation Data Labs. Information is deemed reliable but not guaranteed.
Schools
- Elementary School
- Harmony Community School (K-5)
- Middle School
- Harmony Middle
- High School
- Harmony High
Price & Status History
- Listing updated with changes from the MLS®
- Status changed to Closed
- Price changed to $479,900
Friends & Family
Similar Homes
For sale in Harmony, single family residence, within 20% of this price.
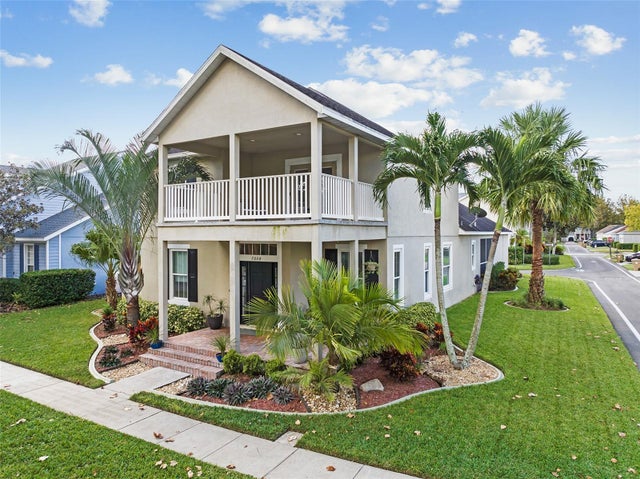 $440,000Single Family Residence SoldSold4Beds4Total Baths2,340Sqft7004 BEARGRASS RDHARMONY, FL 34773HARMONY Subdivision
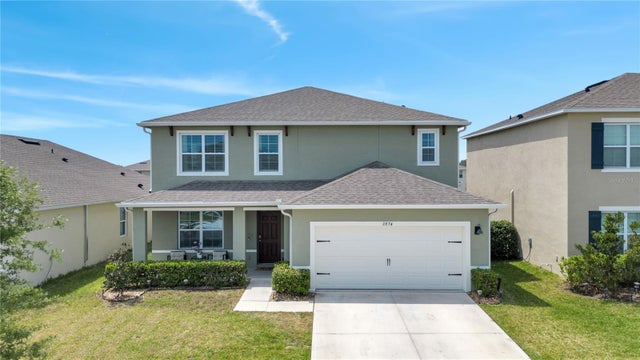 $460,000Single Family Residence SoldSold5Beds4Total Baths2,820Sqft2874 HARMONIA HAMMOCK ROADHARMONY, FL 34773VILLAGES AT HARMONY PH 1B Subdivision
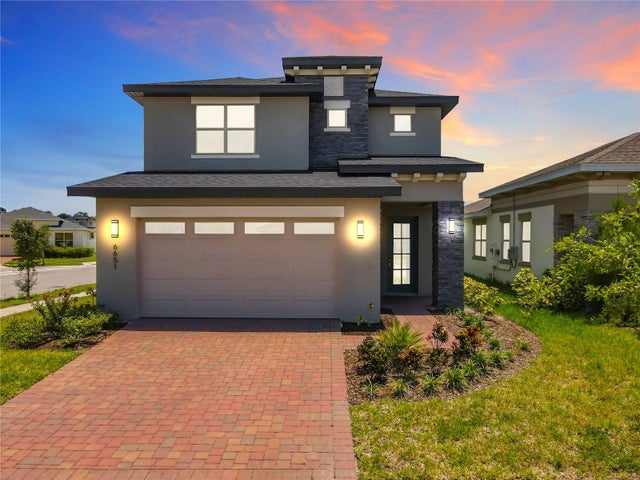 $465,000Single Family Residence SoldSold4Beds4Total Baths2,732Sqft6651 HARPER WAYHARMONY, FL 34773HARMONY WEST PH 1A Subdivision
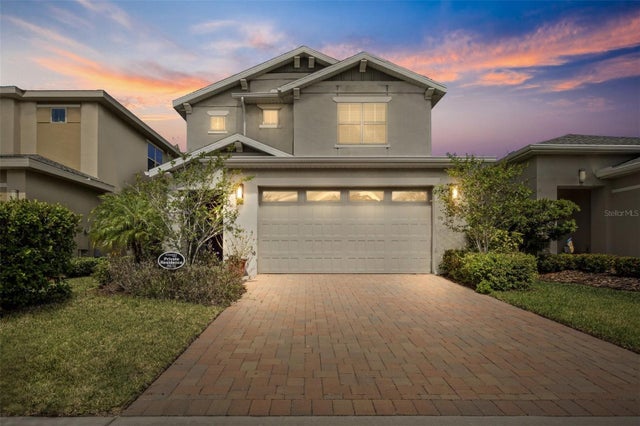 $465,000Single Family Residence SoldSold5Beds4Total Baths2,732Sqft6691 ALDER ROADHARMONY, FL 34773HARMONY WEST PH 1A Subdivision