

SoldSingle Family ResidenceSold
802 Deer Glen Court
Fruitland Park, FL 34731
$360,000
- 4Beds
- 2Baths2 full
- 2,238Sq Ft
- $161Per Sq Ft
- 0.23Acres
- 2006Built
- Subdivision
- Glen Ph 4 5 6 & 9
- County
- Lake
- MLS®
- O6193345
Overview
One or more photo(s) has been virtually staged. Welcome to your new sanctuary in Glenn!
Step inside and be greeted by a home that's not just a living space but a lifestyle upgrade. The airy open floor plan effortlessly transitions from the living room to the dining area, making it the perfect backdrop for your next family gathering or dinner party.Calling all kitchen connoisseurs! Prepare to be wowed by the chef's kitchen complete with updated appliances and a sprawling gourmet island. And with the added extension, you'll have plenty of room for game nights, Sunday brunches, or impromptu dance parties.Entertaining is a breeze in this split plan home, where every room is designed with both style and function in mind. Retreat to the primary bedroom oasis boasting his and her walk-in closets, and a spa-like master bathroom featuring a sunken garden tub and separate shower.But the real showstopper? Step outside to the screened-in lanai, where you can sip your morning coffee or unwind with a glass of wine as you take in the meticulously landscaped surroundings.Located in the coveted Glenn community, you'll enjoy the best of both worlds: serene countryside living with easy access to nearby shopping, dining, and entertainment options.
With low HOA fees and endless possibilities for recreation and relaxation, this home is more than just a place to live—it's a lifestyle upgrade waiting to be yours. Bedroom Closet Type: Walk-in Closet (Primary Bedroom).
Listing Snapshot
- Price
- $360,000
- Days On Site
- N/A
- Bedrooms
- 4
- Inside Area (SqFt)
- 2,238 sqft
- Total Baths
- 2
- Full Baths
- 2
- Partial Baths
- 0
- Lot Size
- 0.23 Acres
- Year Built
- 2006
- MLS® Number
- O6193345
- Status
- Sold
- Property Tax
- $1,772.08 (2023)
- HOA/Condo/Coop Fees
- $27.5 monthly
- Sq Ft Source
- Public Records
Property Details
General Features
15 items
- Acres
- 0.23
- Direction Faces
- South
- Foundation
- Slab
- Garage
- Yes
- Garage Spaces
- 2
- Levels
- One
- Number Of Stories
- 1
- Pets
- No
- Property Sub Type
- Single Family Residence
- Security
- Fire Alarm, Fire Sprinkler System, Smoke Detector(s)
- Sewer
- Septic Tank
- SqFt Total
- 2,456
- Utilities
- Cable Available, Cable Connected, Electricity Connected
- Water Source
- Public
- Zoning
- PUD
Interior Features
12 items
- Appliances
- Cooktop, Dishwasher, Disposal, Dryer, Electric Water Heater, Exhaust Fan, Freezer, Ice Maker, Microwave, Range, Refrigerator, Washer
- Cooling
- Central Air
- Flooring
- Ceramic Tile, Laminate
- Heating
- Central, Electric
- Interior
- Built-in Features, Crown Molding, Eat-in Kitchen, Open Floorplan, Walk-In Closet(s)
- Laundry Features
- Inside, Laundry Room
- Window Features
- Skylight(s), Blinds
Rooms
| Room | Dimensions | Level | Features |
|---|---|---|---|
| Bathroom 1 | First | ||
| Dining Room | First | ||
| Kitchen | First | Breakfast Bar, Granite Counters, Pantry | |
| Living Room | First | Ceiling Fan(s) | |
| Master Bedroom | First | Ceiling Fan(s) |
Exterior Features
7 items
- Construction Details
- Block, Stucco
- Exterior
- Lighting
- Fencing
- Vinyl
- Roof
- Shingle
- View
- Trees/Woods
- Waterview
- Trees/Woods
- Windows/Doors
- Skylight(s), Blinds
Community Features
5 items
- Association Fee
- $330.0
- Association Fee Frequency
- Annually
- MLS Area
- 34731 - Fruitland Park
- Township
- 19S
- Roads
- Paved
Location
802 Deer Glen Court, Fruitland Park, FL 34731 · 34731 - Fruitland Park


Neighborhood & Commute
ZIP Code 34731
- Median household income
- $62,830
- Income per person
- $34,217
- Households
- 7,132
- Average household size
- 2.24
- Median age
- 52.3
Source: Walk Score.
Disclosure: Community information and market data powered by Constellation Data Labs. Information is deemed reliable but not guaranteed.
Schools
- Elementary School
- Fruitland Park Elem
- Middle School
- Carver Middle
- High School
- Leesburg High
Price & Status History
- Listing updated with changes from the MLS®
- Status changed to Closed
- Price changed to $380,000
Friends & Family
Similar Homes
For sale in Fruitland Park, single family residence, within 20% of this price.
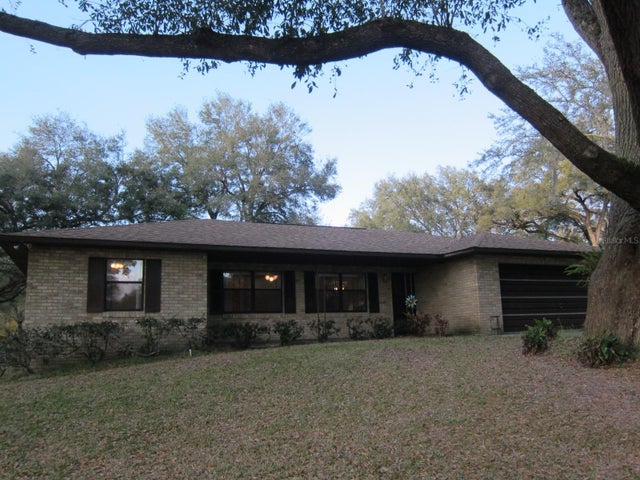 $370,000Single Family Residence SoldSold3Beds2Total Baths1,682Sqft1009 LINDA GLEN AVENUEFRUITLAND PARK, FL 34731LINDA GLEN ESTATES SUB Subdivision
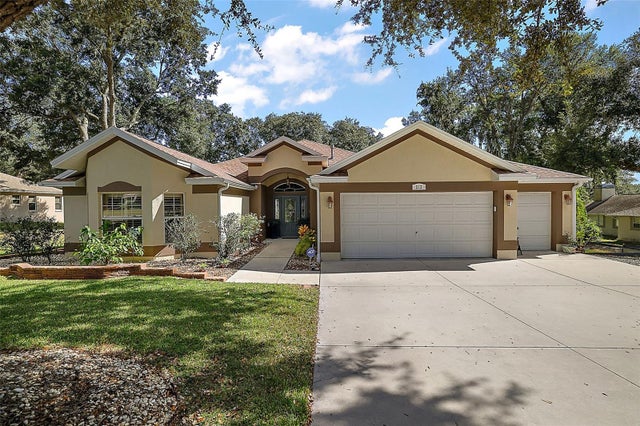 $380,000Single Family Residence SoldSold4Beds2Total Baths2,142Sqft213 N VALLEY ROADFRUITLAND PARK, FL 34731VALLEY OF THE SPRINGS Subdivision
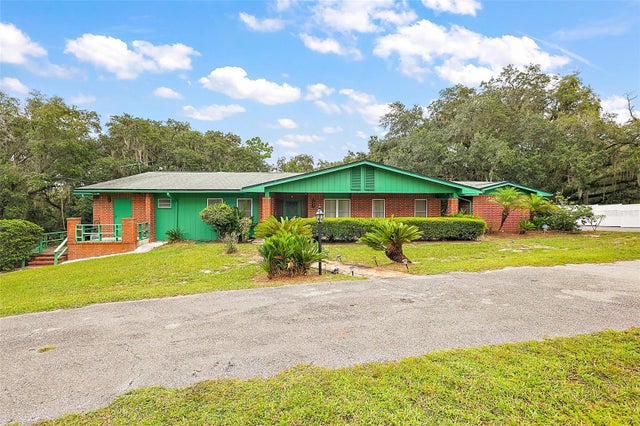 $390,000Single Family Residence SoldSold4Beds4Total Baths4,732Sqft1310 SPRING LAKE ROADFRUITLAND PARK, FL 34731SPRING LAKE Subdivision
 $395,000Single Family Residence SoldSold4Beds2Total Baths2,593Sqft37236 CHERRY LAKE ROADFRUITLAND PARK, FL 34731N/A Subdivision