

SoldSingle Family ResidenceSold
2500 E Osceola Road
Geneva, FL 32732
$620,000
- 4Beds
- 3Baths2 full, 1 half
- 2,409Sq Ft
- $257Per Sq Ft
- 5.08Acres
- 2008Built
- Subdivision
- Osceola Bluff North 5 Acre Dev 45 Parcels
- County
- Seminole
- MLS®
- O6190912
Overview
Welcome to 2500 East Osceola - your move-in ready dream! This property boasts a two story home, built in 2008, with master downstairs. Upon walking into the home, you will see a stunning "open concept" from the dining room, living room, and kitchen. Upstairs, you have the remaining 3 bedrooms and full bathroom, and storage capabilities at each turn. The outside of this home is a true show-stopper, as well! If you're looking for the perfect outdoor retreat, look no further. With a salt-water HEATED pool, large covered patio, and lounging area this home is perfect for your days of relaxation. Enjoy stunning views over your pond from the front porch, or even watching the deer and birds go by throughout the rest of your 5 lush acres of land. Added bonus? No HOA & off a paved road! If you're looking for a tranquil and beautiful place to plant your roots, then come see 2500 East Osceola, the house that you can call home!
Listing Snapshot
- Price
- $620,000
- Days On Site
- N/A
- Bedrooms
- 4
- Inside Area (SqFt)
- 2,409 sqft
- Total Baths
- 3
- Full Baths
- 2
- Partial Baths
- 1
- Lot Size
- 5.08 Acres
- Year Built
- 2008
- MLS® Number
- O6190912
- Status
- Sold
- Property Tax
- $4,155.14 (2023)
- HOA/Condo/Coop Fees
- N/A
- Sq Ft Source
- Public Records
Property Details
General Features
15 items
- Acres
- 5.08
- Attached Garage
- Yes
- Direction Faces
- Southeast
- Foundation
- Slab
- Garage
- Yes
- Garage Spaces
- 2
- Levels
- Two
- Parking
- Attached
- Pets
- Yes
- Property Sub Type
- Single Family Residence
- Sewer
- Septic Tank
- SqFt Total
- 3,434
- Utilities
- Electricity Available, Electricity Connected
- Water Source
- Private, Well
- Zoning
- A-5
Interior Features
12 items
- Appliances
- Cooktop, Dishwasher, Microwave, Range, Range Hood
- Cooling
- Central Air
- Flooring
- Carpet, Ceramic Tile, Other, Wood
- Heating
- Central
- Interior
- High Ceilings, Open Floorplan, Stone Counters, Walk-In Closet(s)
- Laundry Features
- Laundry Room
Rooms
| Room | Dimensions | Level | Features |
|---|---|---|---|
| Bedroom 2 | 16x14 | Second | |
| Bedroom 3 | 18x11 | Second | |
| Bedroom 4 | 16x11 | Second | |
| Kitchen | 14x12 | First | Bar |
| Living Room | 17x14 | First | |
| Master Bedroom | 17x16 | First |
Exterior Features
10 items
- Construction Details
- Stucco
- Lot Features
- Cleared, Farm, Pasture, Paved, Waterfront
- Patio And Porch
- Covered, Patio
- Pool Features
- Heated, In Ground, Salt Water, Screen Enclosure, Solar Heat, Private
- Private Pool
- Yes
- Roof
- Shingle
- View
- Pond, Water
- Waterfront
- Yes
- Waterfront Features
- Pond
- Waterview
- Pond, Water
Community Features
4 items
- MLS Area
- 32732 - Geneva
- Township
- 19
- Financing Terms Available
- Cash, Conventional, FHA, VA Loan
- Roads
- Other, Paved
Location
2500 E Osceola Road, Geneva, FL 32732 · 32732 - Geneva


Neighborhood & Commute
ZIP Code 32732
- Median household income
- $105,348
- Income per person
- $48,007
- Households
- 2,369
- Average household size
- 2.65
- Median age
- 44.4
Source: Walk Score.
Disclosure: Community information and market data powered by Constellation Data Labs. Information is deemed reliable but not guaranteed.
Price & Status History
- Listing updated with changes from the MLS®
- Status changed to Closed
- Price changed to $640,000
Friends & Family
Similar Homes
For sale in Geneva, single family residence, within 20% of this price.
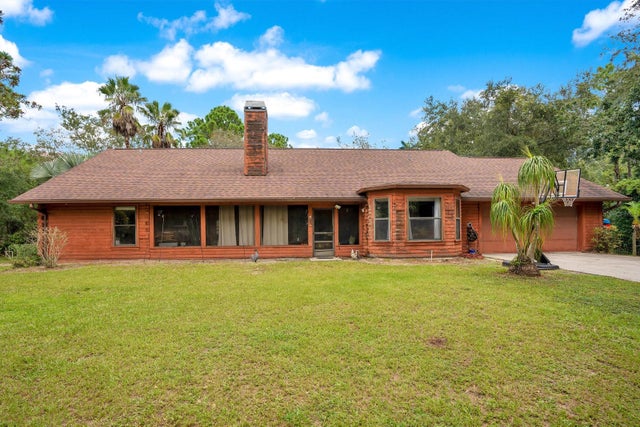 $620,000Single Family Residence SoldSold3Beds2Total Baths1,913Sqft2105 W OSCEOLA ROADGENEVA, FL 32732ST JOHNS RANCH ESTATES Subdivision
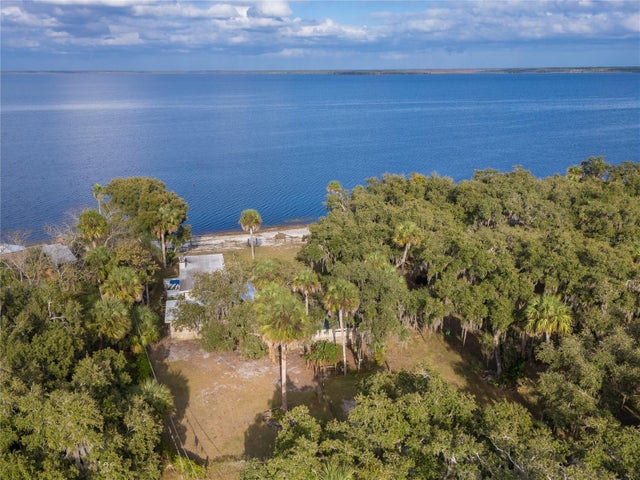 $625,000Single Family Residence SoldSold3Beds3Total Baths2,247Sqft2518 FORT LANE ROADGENEVA, FL 32732LAKE HARNEY BEACH Subdivision
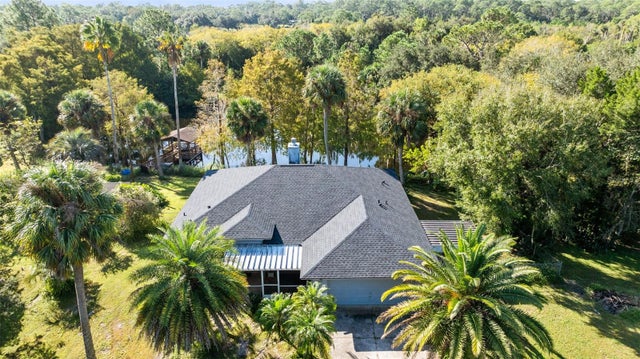 $649,000Single Family Residence SoldSold3Beds2Total Baths1,429Sqft2700 E OSCEOLA ROADGENEVA, FL 32732OSCEOLA BLUFF NORTH 5 ACRE DEV 45 PARCELS Subdivision
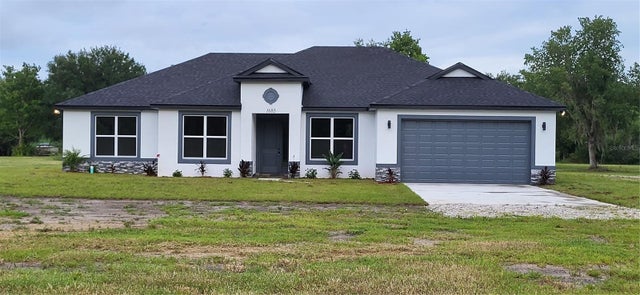 $650,000Single Family Residence SoldSold4Beds3Total Baths2,251Sqft1685 E OSCEOLA ROADGENEVA, FL 32732OSCEOLA BLUFF SOUTH 5 ACRE DEV 86 PARCELS Subdivision