

SoldSingle Family ResidenceSold
2515 Alligator Flag Court
Clermont, FL 34714
$645,000
- 3Beds
- 3Baths2 full, 1 half
- 2,298Sq Ft
- $281Per Sq Ft
- 0.19Acres
- 2024Built
- Subdivision
- Serenoa Lakes
- County
- Lake
- MLS®
- O6188510
Overview
Under Construction. At Pulte, we build our homes with you in mind. Every inch was thoughtfully designed to best meet your needs, making your life better, happier and easier. The new construction single-level Ashby home enjoys a conservation view homesite without direct rear neighbors and features our Craftsman exterior, 3 bedrooms, 2 full bathrooms, a powder room, an enclosed flex room, an open concept kitchen, café, and gathering room, a covered lanai, and a 3-car garage. The spacious kitchen, café, and gathering room are the heart of this home, and showcase the covered lanai and conservation view backyard. The kitchen features 42” soft-close white cabinets with Et. Bella quartz counters, a diamond herringbone mosaic backsplash, upgraded sink & faucet, Brushed Nickel pendant lighting, a Stone Gray island, and an 8-foot pantry. A private oasis, the Owner’s Suite is off to one side of the home and features an en suite bathroom with an oversized walk-in closet, a linen closet, an extended dual-sink Stone Gray vanity with Suede Et. Statuario quartz counters, a private water closet, and a walk-in shower with dual shower heads and a frameless glass door. Two additional bedrooms, the secondary bathroom, and the laundry room on the opposite side of the home offer privacy and ample space for everyone. Professionally curated design finishes for this home include flex room enclosure, garage extension, built-in kitchen appliances, upgraded Lillian collection cabinets with quartz countertops, designer tile accents in the kitchen and bathrooms, laundry room utility sink, upgraded bathrooms, pocket sliding glass doors and a tray ceiling in the gathering room, water softener pre-plumbing, white Lumber wood look tile floors in the living areas and wet areas, soft, stain-resistant Feather carpet in the bedrooms, lighting, paint and hardware upgrades, electrical and Smart Home upgrades, and so much more. Serenoa Lakes in Clermont is a gated new construction single-family home community with unbeatable preserve & water views throughout. Enjoy the resort-style amenities, including a 6700-square foot clubhouse with catering kitchen, covered patio and fireplace, multi-purpose rooms available to rent for private functions, a zero-entry pool, lap pool, dog park, splash pad, 24-hour access fitness center, continuous 8-foot walking trail, community activity director and a private gated entry with resident-only kayak launch to Johns Lake. Visit today to learn why Serenoa Lakes is the best place to live!
Listing Snapshot
- Price
- $645,000
- Days On Site
- N/A
- Bedrooms
- 3
- Inside Area (SqFt)
- 2,298 sqft
- Total Baths
- 3
- Full Baths
- 2
- Partial Baths
- 1
- Lot Size
- 0.19 Acres
- Year Built
- 2024
- MLS® Number
- O6188510
- Status
- Sold
- Property Tax
- $1,069.02 (2023)
- HOA/Condo/Coop Fees
- $136 monthly
- Sq Ft Source
- Builder
Property Details
General Features
20 items
- Acres
- 0.19
- Attached Garage
- Yes
- Direction Faces
- Northeast
- Foundation
- Slab
- Garage
- Yes
- Garage Spaces
- 3
- Green Energy Efficient
- Appliances, HVAC, Insulation, Lighting, Roof, Thermostat, Water Heater, Windows
- Home Warranty
- Yes
- Levels
- One
- Number Of Stories
- 1
- Parking
- Driveway, Garage Door Opener, Attached
- Pets
- Yes
- Property Condition
- Under Construction, New Construction
- Property Sub Type
- Single Family Residence
- Security
- Fire Sprinkler System, Gated Community, Smoke Detector(s)
- Sewer
- Public Sewer
- SqFt Total
- 3,308
- Style
- Craftsman
- Utilities
- Cable Available, Electricity Available, Sewer Connected, Underground Utilities, Water Available
- Water Source
- Public
Interior Features
19 items
- Appliances
- Cooktop, Dishwasher, Disposal, Electric Water Heater, Microwave, Refrigerator
- Cooling
- Central Air
- Flooring
- Carpet, Tile
- Furnished
- Unfurnished
- Heating
- Central, Electric, Heat Pump
- Interior
- Eat-in Kitchen, Open Floorplan, Stone Counters, Walk-In Closet(s)
- Laundry Features
- Inside, Laundry Room
- Window Features
- Double Pane Windows, Insulated Windows, Low Emissivity Windows
Rooms
| Room | Dimensions | Level | Features |
|---|---|---|---|
| Balcony/Porch/Lanai | 22x12 | First | |
| Bathroom 2 | 8x5 | First | Stone Counters |
| Bedroom 2 | 12x11 | First | |
| Bedroom 3 | 12x12 | First | |
| Dinette | 11x18 | First | |
| Great Room | 11x14 | First | |
| Kitchen | 9x15 | First | Stone Counters |
| Laundry | 8x7 | First | |
| Master Bathroom | 10x12 | First | Stone Counters |
| Master Bedroom | 12x15 | First | |
| Office | 13x14 | First |
Exterior Features
9 items
- Construction Details
- Block, Stucco
- Exterior
- Lighting
- Lot Features
- Cleared, Level, Paved
- Patio And Porch
- Covered, Rear Porch
- Pool Features
- Gunite, In Ground, Lap, Tile
- Roof
- Shingle
- View
- Trees/Woods
- Waterview
- Trees/Woods
- Windows/Doors
- Double Pane Windows, Insulated Windows, Low Emissivity Windows
Community Features
8 items
- Association Amenities
- Clubhouse, Fitness Center, Gated, Other, Playground, Pool, Recreation Facilities, Trail(s)
- Association Fee
- $136.0
- Association Fee Frequency
- Monthly
- Community Features
- Gated, Clubhouse, Fitness Center, Playground, Pool, Sidewalks
- MLS Area
- 34714 - Clermont
- Township
- 24
- Financing Terms Available
- Cash, Conventional, FHA, VA Loan
- Roads
- Paved
Location
2515 Alligator Flag Court, Clermont, FL 34714 · 34714 - Clermont


Neighborhood & Commute
ZIP Code 34714
- Median household income
- $72,579
- Income per person
- $32,653
- Households
- 11,973
- Average household size
- 2.61
- Median age
- 38.8
Source: Walk Score.
Disclosure: Community information and market data powered by Constellation Data Labs. Information is deemed reliable but not guaranteed.
Schools
- Elementary School
- Sawgrass bay Elementary
- Middle School
- Windy Hill Middle
- High School
- East Ridge High
Price & Status History
- Listing updated with changes from the MLS®
- Status changed to Closed
Friends & Family
Similar Homes
For sale in Clermont, single family residence, within 20% of this price.
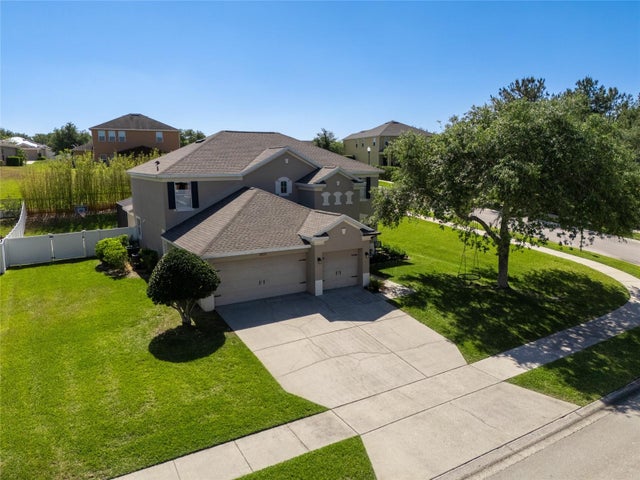 $710,000Single Family Residence SoldSold5Beds4Total Baths3,180Sqft2821 COLUMBUS AVENUECLERMONT, FL 34715VERDE RDG UN 01 Subdivision
 $725,000Single Family Residence SoldSold4Beds5Total Baths3,780Sqft10651 ARROWTREE BOULEVARDCLERMONT, FL 34715ARROWTREE RESERVE PH I SUB Subdivision
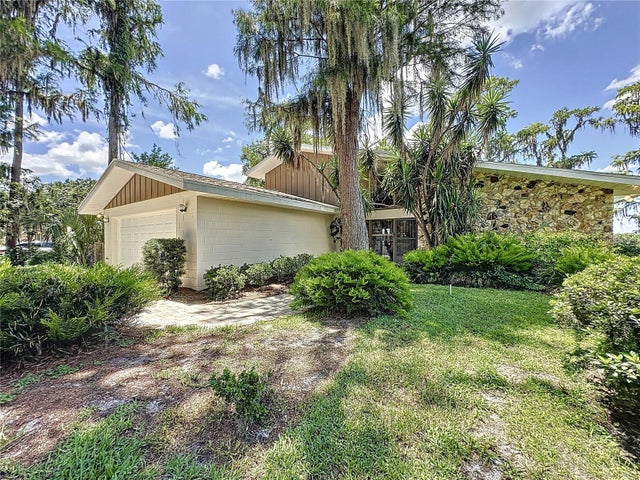 $725,000Single Family Residence SoldSold3Beds3Total Baths1,792Sqft11401 CYPRESS DRIVECLERMONT, FL 34711SHOREWOOD PARK Subdivision
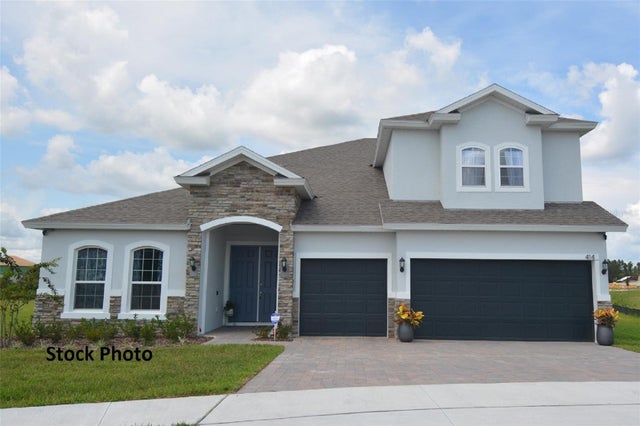 $730,479Single Family Residence SoldSold6Beds5Total Baths3,972Sqft4478 RENLY LANECLERMONT, FL 34711HARTWOOD LANDING Subdivision