

SoldTownhouseSold
2791 Upper Park Road
Orlando, FL 32814
$680,000
- 2Beds
- 3Baths2 full, 1 half
- 2,057Sq Ft
- $331Per Sq Ft
- 0.12Acres
- 2005Built
- Subdivision
- Baldwin Park 6
- County
- Orange
- MLS®
- O6186677
Overview
Built by Issa, this stunning end unit townhome is special! The location is unique nestled between Blue Jacket Park and Longview Park - offering beautiful views of both. This home has been meticulously maintained and features high-end finishes throughout including crown molding and plantation shutters. The first level has beautiful engineered oak flooring, 9' ceilings and features a large living/dining room, 1/2 bath and very spacious kitchen/family room area. The eat-in kitchen offers granite countertops, stainless steel appliances and newly painted wood cabinets. Large windows provide wonderful natural light in the morning.
On the second floor, you are greeted by an open space (loft) which is perfect for a home office, TV room or guest living room - you choose! The second bedroom also offers large windows to capture the morning sun, a built-in closet and is adjacent to the hall bath. There is also a laundry room upstairs with built-in cabinets for lots of storage. The large primary bedroom features a walk-in closet and renovated en-suite with separate tub/shower and dual vanities. The entire upstairs as well as stairs feature brand new carpet.
Just off the kitchen leading to the garage is the oversized paved courtyard and patio featuring low maintenance landscaping and is perfect for enjoying a glass of wine and dinner outside. Another plus for this home is the WHOLE HOUSE AIR PURIFICATION SYSTEM! This move-in ready home is within walking distance of all Baldwin Park amenities - Publix, CVS, Community Center w/pool and fitness room and some of Orlando's top rated restaurants and shopping. Come home to Baldwin Park and discover what this special lifestyle has to offer!
Listing Snapshot
- Price
- $680,000
- Days On Site
- N/A
- Bedrooms
- 2
- Inside Area (SqFt)
- 2,057 sqft
- Total Baths
- 3
- Full Baths
- 2
- Partial Baths
- 1
- Lot Size
- 0.12 Acres
- Year Built
- 2005
- MLS® Number
- O6186677
- Status
- Sold
- Property Tax
- $6,504 (2023)
- HOA/Condo/Coop Fees
- $865 monthly
- Sq Ft Source
- Public Records
Property Details
General Features
16 items
- Acres
- 0.12
- Direction Faces
- West
- Foundation
- Slab
- Garage
- Yes
- Garage Spaces
- 2
- Levels
- Two
- Parking
- Alley Access, Garage Door Opener, Garage Faces Rear, On Street
- Pets
- Yes
- Property Sub Type
- Townhouse
- Security
- Fire Sprinkler System, Security System, Security System Owned
- Sewer
- Public Sewer
- SqFt Total
- 2,584
- Style
- Courtyard, Patio Home, Traditional
- Utilities
- Cable Available, Cable Connected, Electricity Connected, Water Connected
- Water Source
- Public
- Zoning
- PD
Interior Features
14 items
- Appliances
- Dishwasher, Disposal, Dryer, Electric Water Heater, Exhaust Fan, Ice Maker, Range, Refrigerator, Washer
- Cooling
- Central Air
- Flooring
- Carpet, Wood
- Furnished
- Unfurnished
- Heating
- Central, Electric
- Interior
- Crown Molding, Eat-in Kitchen, High Ceilings, Open Floorplan, Stone Counters, Walk-In Closet(s)
- Laundry Features
- Inside, Laundry Room, Upper Level
- Window Features
- Shutters
Rooms
| Room | Dimensions | Level | Features |
|---|---|---|---|
| Bedroom 2 | 11x12 | Second | |
| Dining Room | 12x15 | First | |
| Kitchen | 16x20 | First | Granite Counters, Pantry, Stone Counters |
| Living Room | 15x15 | First | |
| Loft | 9x12 | Second | |
| Master Bedroom | 14x15 | Second |
Exterior Features
9 items
- Construction Details
- Stucco
- Exterior
- Courtyard
- Fencing
- Vinyl
- Lot Features
- Corner Lot, Landscaped, Paved
- Patio And Porch
- Patio
- Roof
- Shingle
- View
- Park/Greenbelt
- Waterview
- Park/Greenbelt
- Windows/Doors
- Shutters
Community Features
10 items
- Association Amenities
- Clubhouse, Fitness Center, Maintenance, Park, Playground, Pool
- Association Fee
- $865.0
- Association Fee Frequency
- Monthly
- Additional Association Fee
- $553.5
- Additional Association Fee Frequency
- Semi-Annually
- Community Features
- Clubhouse, Fitness Center, Park, Playground, Pool, Sidewalks
- MLS Area
- 32814 - Orlando
- Township
- 22
- Financing Terms Available
- Cash, Conventional
- Roads
- Asphalt
Location
2791 Upper Park Road, Orlando, FL 32814 · 32814 - Orlando


Neighborhood & Commute
ZIP Code 32814
- Median household income
- $136,521
- Income per person
- $77,523
- Households
- 4,387
- Average household size
- 2.06
- Median age
- 35.2
Source: Walk Score.
Disclosure: Community information and market data powered by Constellation Data Labs. Information is deemed reliable but not guaranteed.
Schools
- Elementary School
- Baldwin Park Elementary
- Middle School
- Glenridge Middle
- High School
- Winter Park High
Price & Status History
- Listing updated with changes from the MLS®
- Status changed to Closed
- Price changed to $699,000
Friends & Family
Similar Homes
For sale in Orlando, townhouse, within 20% of this price.
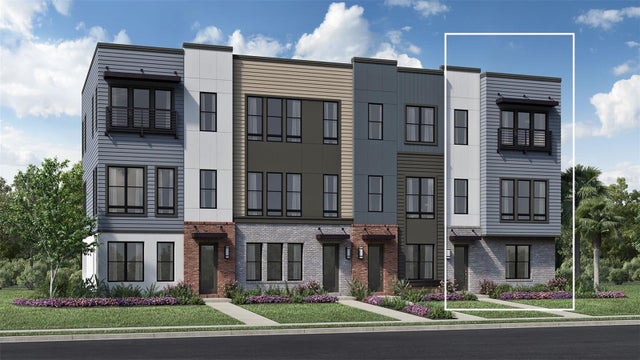 $744,000Townhouse SoldSold3Beds4Total Baths2,085Sqft2418 ADDALIA ALLEYORLANDO, FL 32804BRIX AT THE PACKING DISTRICT Subdivision
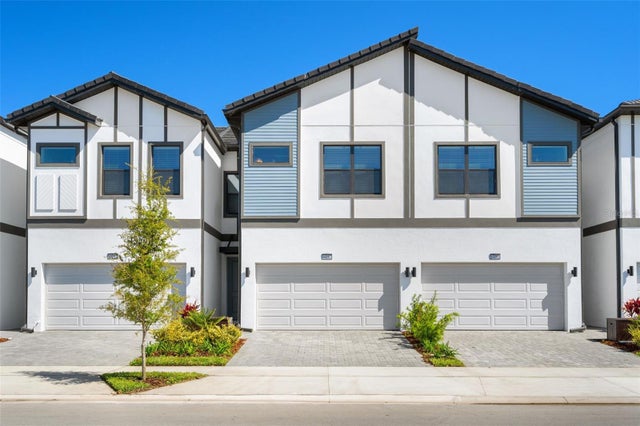 $750,000Townhouse SoldSold5Beds5Total Baths1,918Sqft10287 EBB TIDE LANEORLANDO, FL 32821PARADISO GRANDE RESORT Subdivision
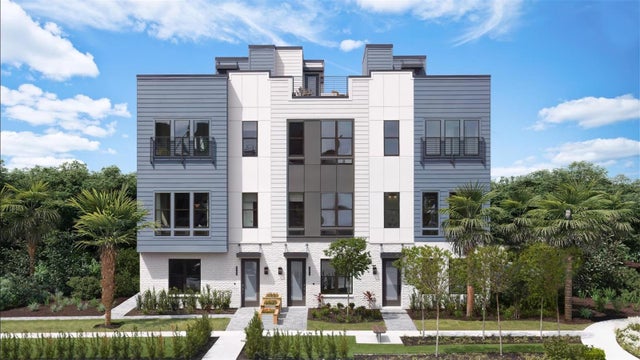 $750,000Townhouse SoldSold4Beds4Total Baths2,085Sqft2249 VALENTINE ALLEYORLANDO, FL 32804BRIX AT THE PACKING DISTRICT Subdivision
 $750,000Townhouse SoldSold3Beds3Total Baths2,625Sqft4494 TWINVIEW LANEORLANDO, FL 32814BALDWIN PARK UT 01 50 121 Subdivision