

SoldCondominiumSold
544 Finchley Road 544
Maitland, FL 32751
$295,000
- 3Beds
- 2Baths2 full
- 1,664Sq Ft
- $177Per Sq Ft
- 0.03Acres
- 1982Built
- Subdivision
- Ultra Vista Condo
- County
- Seminole
- MLS®
- O6174133
Overview
One or more photo(s) has been virtually staged. This PICTURE PERFECT 3 BR- 2BA ground floor CORNER unit is in impeccable condition. Located in a small, close-knit community in Maitland this unit boasts almost 1,700 SF of open living space. HAD 2 SMALL SCREENED PORCHES ENCLOSED WHICH PROVIDES COZY, BRIGHT AREA FOR OFFICE, READING OR WHATEVER YOUR NEEDS ARE! Has formal living and dining areas, lots of windows bring in natural light. Electric fireplace with mantle accents formal living room. Kitchen is equipped with wood cabinets, granite and breakfast bar. Newer laminate floors in bedrooms. Lovely Owner's Retreat with sitting area or office, walk in closet and large bath with walk in tub. Newer water heater, THIS IS A RARE FIND AT THIS PRICE AND LOCATION. Complex has LUSH, MATURE LANDSCAPING AND CONVENIENT TO SHOPPING, RESTAURANTS, ETC.HOME FEELS MUCH LARGER THAN IT IS. 1 car carport. Unit located just steps from the pool. SELLER WILL CONTRIBUTE $5000 towards condo fees with full price offer. Call today for your private viewing of this wonderful Condo!
Listing Snapshot
- Price
- $295,000
- Days On Site
- N/A
- Bedrooms
- 3
- Inside Area (SqFt)
- 1,664 sqft
- Total Baths
- 2
- Full Baths
- 2
- Partial Baths
- 0
- Lot Size
- 0.03 Acres
- Year Built
- 1982
- MLS® Number
- O6174133
- Status
- Sold
- Property Tax
- $2,668 (2023)
- HOA/Condo/Coop Fees
- N/A
- Sq Ft Source
- Estimated
Property Details
General Features
13 items
- Acres
- 0.03
- Carport
- 1
- Direction Faces
- East
- Foundation
- Slab
- Levels
- One
- Number Of Stories
- 2
- Pets
- Breed Restrictions, Cats OK, Dogs OK, Number Limit, Yes
- Property Sub Type
- Condominium
- Sewer
- Public Sewer
- SqFt Total
- 1,944
- Utilities
- Cable Available
- Water Source
- Public
- Zoning
- R-3A
Interior Features
14 items
- Appliances
- Dishwasher, Disposal, Range, Refrigerator
- Cooling
- Central Air
- Fireplace
- Yes
- Fireplace Features
- Electric
- Flooring
- Ceramic Tile, Laminate
- Heating
- Central
- Interior
- Open Floorplan, Walk-In Closet(s)
- Laundry Features
- Inside, Laundry Closet
Rooms
| Room | Dimensions | Level | Features |
|---|---|---|---|
| Bedroom 2 | 13x11 | First | |
| Bedroom 3 | 12x11 | First | |
| Dining Room | 13x12 | First | |
| Kitchen | 10x10 | First | |
| Living Room | 25x13 | First | |
| Master Bedroom | 15x14 | First |
Exterior Features
4 items
- Construction Details
- Block, Stucco
- Exterior
- Courtyard, Lighting, Storage
- Roof
- Shingle
- Waterfront Features
- HOWELL CREEK
Community Features
6 items
- Association Fee Frequency
- Monthly
- Community Features
- Pool
- MLS Area
- 32751 - Maitland / Eatonville
- Township
- 21
- Financing Terms Available
- Cash, Conventional
- Roads
- Asphalt
Location
544 Finchley Road 544, Maitland, FL 32751 · 32751 - Maitland / Eatonville


Neighborhood & Commute
ZIP Code 32751
- Median household income
- $87,276
- Income per person
- $50,441
- Households
- 12,713
- Average household size
- 2.17
- Median age
- 40.1
Source: Walk Score.
Disclosure: Community information and market data powered by Constellation Data Labs. Information is deemed reliable but not guaranteed.
Schools
- Elementary School
- English Estates Elementary
- Middle School
- South Seminole Middle
- High School
- Lake Howell High
Price & Status History
- Listing updated with changes from the MLS®
- Status changed to Closed
- Price changed to $295,000
Friends & Family
Similar Homes
For sale in Maitland, condominium, within 20% of this price.
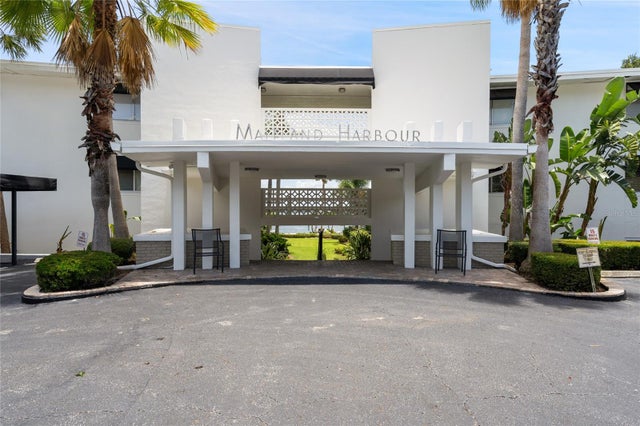 $295,000Condominium SoldSold2Beds2Total Baths952Sqft1000 S ORLANDO AVENUE A5MAITLAND, FL 32751MAITLAND HARBOUR APTS Subdivision
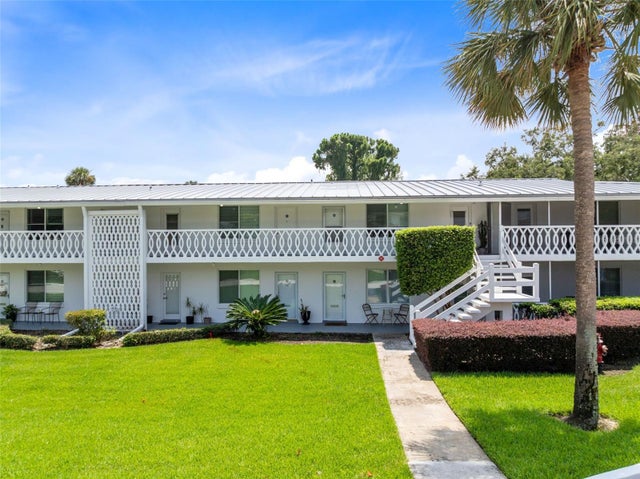 $300,000Condominium SoldSold2Beds1Total Baths816Sqft1140 S ORLANDO AVENUE B-7MAITLAND, FL 32751LAKE MAITLAND TERRACE APTS Subdivision
 $302,000Condominium SoldSold4Beds2Total Baths1,707Sqft2401 LEGACY LAKE DRIVE 2401MAITLAND, FL 32751VISCONTI EAST Subdivision
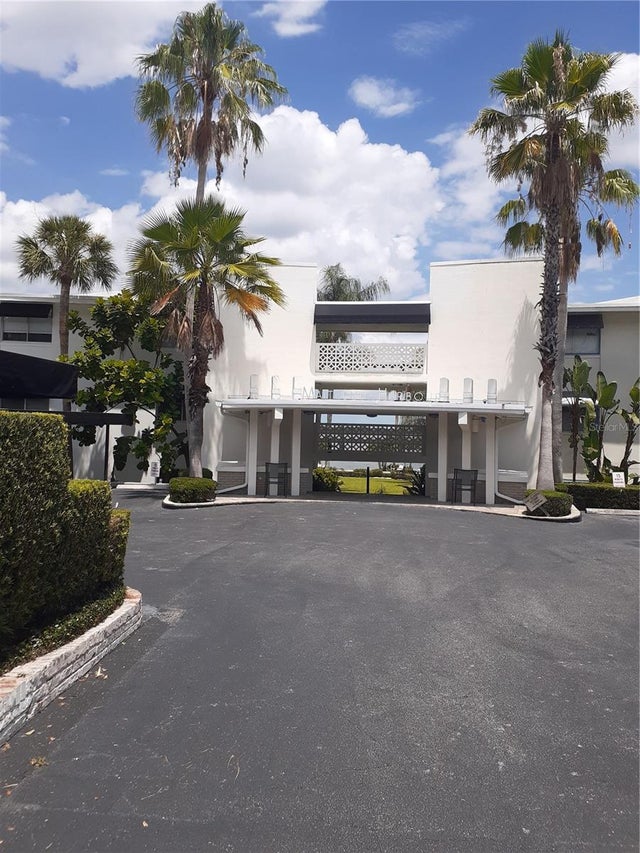 $305,000Condominium SoldSold2Beds2Total Baths952Sqft1000 S ORLANDO AVENUE A24MAITLAND, FL 32751MAITLAND HARBOUR APTS Subdivision