

SoldSingle Family ResidenceSold
273 Talisi Loop
Saint Cloud, FL 34771
$412,250
- 4Beds
- 2Baths2 full
- 1,846Sq Ft
- $223Per Sq Ft
- 0.16Acres
- 2021Built
- Subdivision
- Summerly
- County
- Osceola
- MLS®
- O6142917
Overview
Welcome to Summerly's finest offering – the Live Modern Cali! This remarkable 4-bedroom, 2-bathroom abode is a true gem, designed to cater to the needs of a modern, vibrant family. With its all-concrete block construction and thoughtfully designed one-story layout, this home is an embodiment of style, comfort, and contemporary living. As you step inside through the newly designed doorways adorned with frosted glass details, you'll instantly feel the allure of this home. The heart of this residence is undoubtedly the chef's kitchen, a culinary enthusiast's dream. It boasts an abundance of cabinet space, a generously sized walk-in pantry, sleek crystal backsplash, luxurious Silestone countertops, and top-of-the-line stainless steel appliances. The kitchen island not only adds to the aesthetics but also connects seamlessly with the dining room, living room, and the inviting outdoor lanai, making it the perfect setting for memorable family gatherings and entertaining guests. Privacy and tranquility are key features of the Live Modern Cali. The master bedroom is strategically located at the back of the home, providing an intimate retreat for its occupants. The master bathroom is a sanctuary of luxury, featuring a vanity with dual sink, a shower space, and an impressively spacious walk-in closet. Throughout the home, you'll appreciate the open floor plan, modern doors, and elegant faucets that create an ambiance of sophistication. Luxury vinyl wood plank floors add to the overall sense of refinement. A convenient 2-car garage ensure that this home seamlessly combines style with functionality. But that's not all – this smart home is equipped with the latest connected technology, allowing you to control various aspects of your home with ease. And if you have a furry friend or simply desire a private outdoor space, the metal fence around the backyard ensures both security and serenity. Summerly's Live Modern Cali is more than just a house; it's a home that reflects your personal style and aspirations. And when you step outside, you'll discover a vibrant community offering even more. Take advantage of the community pool and cabana, where you can relax, socialize, and make lasting memories with neighbors and friends. Don't miss out on this incredible opportunity to elevate your lifestyle to new heights. Call today to schedule your viewing and make this extraordinary property your new home!
Listing Snapshot
- Price
- $412,250
- Days On Site
- N/A
- Bedrooms
- 4
- Inside Area (SqFt)
- 1,846 sqft
- Total Baths
- 2
- Full Baths
- 2
- Partial Baths
- 0
- Lot Size
- 0.16 Acres
- Year Built
- 2021
- MLS® Number
- O6142917
- Status
- Sold
- Property Tax
- $4,384 (2022)
- HOA/Condo/Coop Fees
- $68 monthly
- Sq Ft Source
- Public Records
Property Details
General Features
16 items
- Acres
- 0.16
- Attached Garage
- Yes
- Direction Faces
- West
- Foundation
- Slab
- Garage
- Yes
- Garage Spaces
- 2
- Levels
- One
- Parking
- Attached
- Pets
- Yes
- Property Sub Type
- Single Family Residence
- Sewer
- Public Sewer
- SqFt Total
- 2,395
- Style
- Contemporary
- Utilities
- Cable Available, Electricity Connected, Sewer Connected, Water Connected
- Water Source
- Public
- Zoning
- RES
Interior Features
14 items
- Appliances
- Dishwasher, Electric Water Heater, Microwave, Range, Refrigerator
- Cooling
- Central Air
- Flooring
- Carpet
- Heating
- Central, Electric
- Interior
- Open Floorplan, Smart Home, Walk-In Closet(s)
- Laundry Features
- Inside, Laundry Room
- Window Features
- Blinds
Rooms
| Room | Dimensions | Level | Features |
|---|---|---|---|
| Bedroom 2 | 10x11 | First | |
| Bedroom 3 | 10x11 | First | |
| Bedroom 4 | 11x11 | First | |
| Dining Room | 11x10 | First | |
| Kitchen | 18x11 | First | Breakfast Bar, Stone Counters |
| Living Room | 15x16 | First | Ceiling Fan(s) |
| Master Bedroom | 12x15 | First | Ceiling Fan(s) |
Exterior Features
8 items
- Construction Details
- Block
- Fencing
- Fenced, Other
- Lot Features
- Level, Paved
- Patio And Porch
- Covered, Rear Porch, Screened
- Roof
- Shingle
- View
- Pond, Water
- Waterview
- Pond, Water
- Windows/Doors
- Blinds
Community Features
8 items
- Association Amenities
- Playground, Pool
- Association Fee
- $204.0
- Association Fee Frequency
- Quarterly
- Community Features
- Playground, Pool, Sidewalks
- MLS Area
- 34771 - St Cloud (Magnolia Square)
- Township
- 25
- Financing Terms Available
- Cash, Conventional, FHA, USDA Loan, VA Loan
- Roads
- Asphalt
Location
273 Talisi Loop, Saint Cloud, FL 34771 · 34771 - St Cloud (Magnolia Square)


Neighborhood & Commute
ZIP Code 34771
- Median household income
- $90,054
- Income per person
- $38,286
- Households
- 11,023
- Average household size
- 2.85
- Median age
- 37.3
Source: Walk Score.
Disclosure: Community information and market data powered by Constellation Data Labs. Information is deemed reliable but not guaranteed.
Schools
- Elementary School
- Narcoossee Elementary
- Middle School
- Narcoossee Middle
- High School
- Harmony High
Price & Status History
- Listing updated with changes from the MLS®
- Status changed to Closed
- Price changed to $440,000
Friends & Family
Similar Homes
For sale in Saint Cloud, single family residence, within 20% of this price.
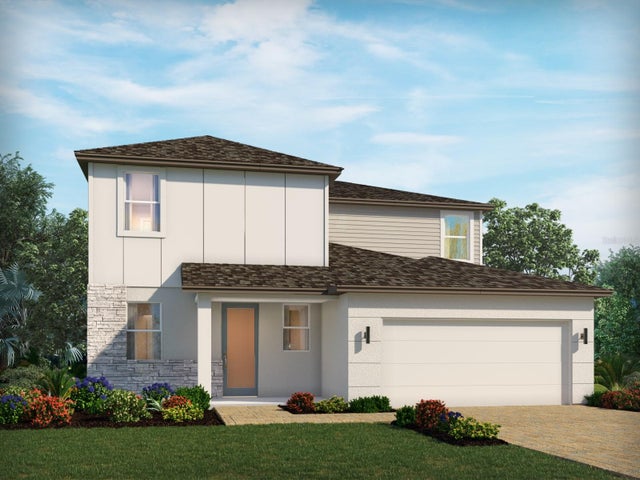 $445,000Single Family Residence SoldSold5Beds4Total Baths2,828Sqft4551 PICKEREL WEED WAYSAINT CLOUD, FL 34772THE MEADOW AT CROSSPRAIRIE Subdivision
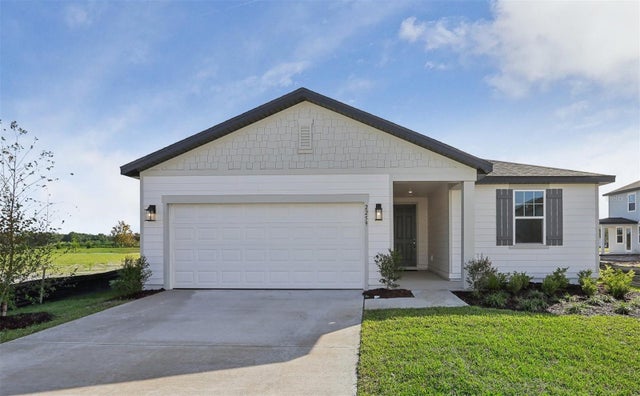 $450,000Single Family Residence SoldSold4Beds2Total Baths1,903Sqft2259 BROADBROOK DRIVESAINT CLOUD, FL 34771ELLINGTON PLACE Subdivision
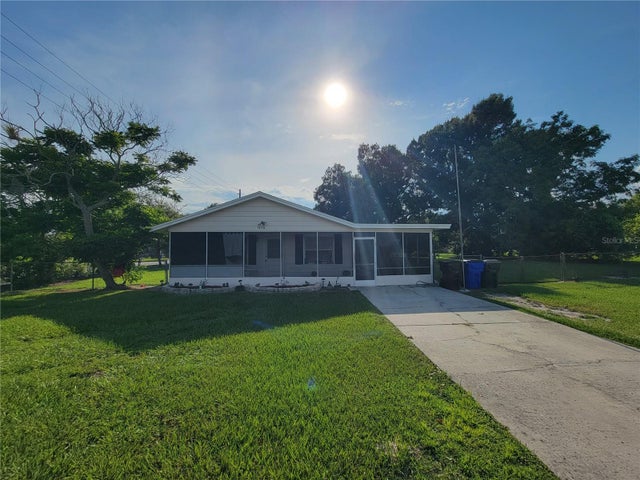 $450,000Single Family Residence SoldSold3Beds1Total Baths1,050Sqft1620 MONTANA AVENUESAINT CLOUD, FL 34769ST CLOUD Subdivision
 $454,990Single Family Residence SoldSold2Beds2Total Baths1,655Sqft6420 SHIMMERING SHORES LANESAINT CLOUD, FL 34771DEL WEBB SUNBRIDGE Subdivision