

SoldTownhouseSold
7269 Dr Phillips Boulevard
Orlando, FL 32819
$380,000
- 3Beds
- 3Baths2 full, 1 half
- 1,802Sq Ft
- $211Per Sq Ft
- 0.07Acres
- 1985Built
- Subdivision
- Stonewood Manorhomes
- County
- Orange
- MLS®
- O6139562
Overview
Prime location in the heart of Dr. Phillips at Stonewood. Rarely available 3 bedroom, 2.5 bathroom townhome end unit with attached 2 car garage and extra parking. Steps to Restaurant Row, Publix, YMCA, Dr. Phillips Library, & the highly desirable Dr Phillips school zone. Soaring high ceilings in the formal living room with a wood-burning fireplace. Sliding doors allow access to the fully-screened private patio with a serene backdrop. Open kitchen with granite counter tops, tile backsplash, recess lighting, breakfast bar and adjoining family room. Master bedroom on the first floor with a built-in steam room in the master shower. Upstairs are 2 additional bedrooms and another full bathroom; the perfect space for your guests or home office. Must see today!
Listing Snapshot
- Price
- $380,000
- Days On Site
- N/A
- Bedrooms
- 3
- Inside Area (SqFt)
- 1,802 sqft
- Total Baths
- 3
- Full Baths
- 2
- Partial Baths
- 1
- Lot Size
- 0.07 Acres
- Year Built
- 1985
- MLS® Number
- O6139562
- Status
- Sold
- Property Tax
- $2,811.15 (2022)
- HOA/Condo/Coop Fees
- $300 monthly
- Sq Ft Source
- Public Records
Property Details
General Features
17 items
- Acres
- 0.07
- Attached Garage
- Yes
- Direction Faces
- West
- Foundation
- Block
- Garage
- Yes
- Garage Spaces
- 2
- Levels
- Two
- Number Of Stories
- 2
- Parking
- Garage Door Opener, Guest, Attached
- Pets
- Yes
- Property Sub Type
- Townhouse
- Sewer
- Public Sewer
- Special Circumstances
- Probate Listing
- SqFt Total
- 2,425
- Utilities
- Cable Available, Cable Connected, Electricity Connected, Sewer Connected, Water Connected
- Water Source
- None
- Zoning
- R-3
Interior Features
13 items
- Appliances
- Dishwasher, Dryer, Microwave, Range, Refrigerator, Washer
- Cooling
- Central Air
- Fireplace
- Yes
- Fireplace Features
- Family Room, Stone, Wood Burning
- Flooring
- Carpet, Ceramic Tile
- Heating
- Central
- Interior
- Eat-in Kitchen, High Ceilings, Sauna, Stone Counters, Wet Bar
- Laundry Features
- Inside, Laundry Room
- Window Features
- Skylight(s)
Rooms
| Room | Dimensions | Level | Features |
|---|---|---|---|
| Family Room | First | ||
| Kitchen | First | ||
| Living Room | First | ||
| Master Bedroom | First |
Exterior Features
6 items
- Construction Details
- Wood Siding
- Exterior
- Rain Gutters
- Lot Features
- Near Golf Course, Paved
- Patio And Porch
- Covered, Enclosed, Rear Porch, Screened
- Roof
- Shingle
- Windows/Doors
- Skylight(s)
Community Features
7 items
- Association Fee
- $300.0
- Association Fee Frequency
- Monthly
- Community Features
- Pool
- MLS Area
- 32819 - Orlando/Bay Hill/Sand Lake
- Township
- 23
- Financing Terms Available
- Assumable, Cash, Conventional, FHA
- Roads
- Concrete
Location
7269 Dr Phillips Boulevard, Orlando, FL 32819 · 32819 - Orlando/Bay Hill/Sand Lake


Neighborhood & Commute
ZIP Code 32819
- Median household income
- $93,113
- Income per person
- $48,079
- Households
- 13,136
- Average household size
- 2.41
- Median age
- 41.9
Source: Walk Score.
Disclosure: Community information and market data powered by Constellation Data Labs. Information is deemed reliable but not guaranteed.
Schools
- Elementary School
- Dr. Phillips Elem
- Middle School
- Southwest Middle
- High School
- Dr. Phillips High
Price & Status History
- Listing updated with changes from the MLS®
- Status changed to Closed
- Price changed to $419,900
Friends & Family
Similar Homes
For sale in Orlando, townhouse, within 20% of this price.
 $399,990Townhouse SoldSold3Beds3Total Baths1,569Sqft4224 CAMPSITE LOOPORLANDO, FL 32824TYSON RANCH Subdivision
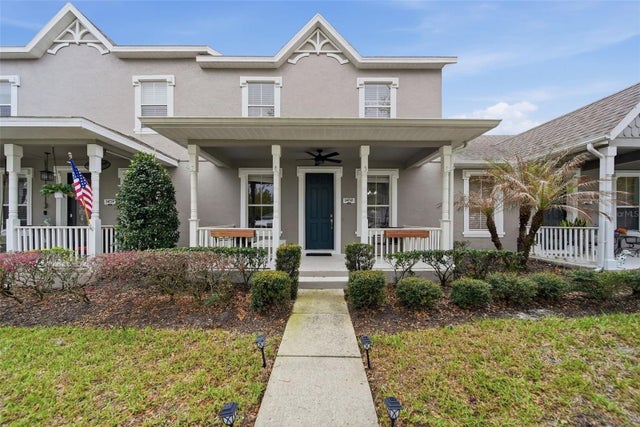 $421,000Townhouse SoldSold4Beds4Total Baths1,840Sqft14710 CLARKSON DRIVEORLANDO, FL 32828AVALON PARK SOUTH PH 03 Subdivision
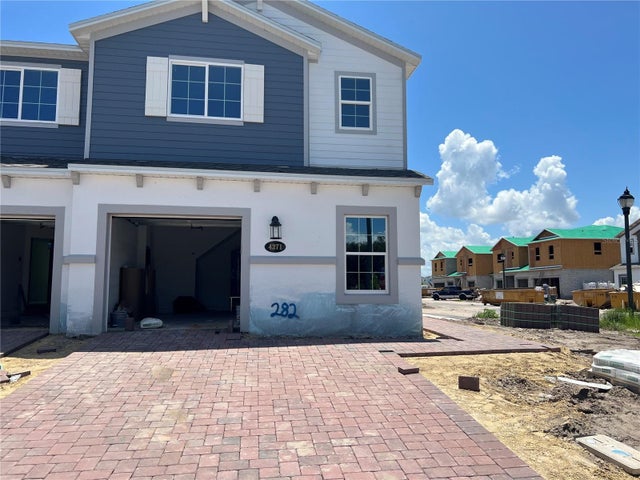 $425,990Townhouse SoldSold4Beds3Total Baths1,769Sqft4271 CAMPSITE LOOPORLANDO, FL 32824TYSON RANCH Subdivision
 $430,000Townhouse SoldSold3Beds3Total Baths1,820Sqft14098 MILLINGTON STREETORLANDO, FL 32832EAGLE CRK VILLAGE L PH 3B Subdivision