

SoldTownhouseSold
4362 Campsite Loop
Orlando, FL 32824
$446,045
- 3Beds
- 3Baths2 full, 1 half
- 1,846Sq Ft
- $242Per Sq Ft
- 0.06Acres
- 2023Built
- Subdivision
- Tyson Ranch Townhomes
- County
- Orange
- MLS®
- O6146462
Overview
Under Construction. The Santa Maria is a spacious, open-flow townhome that lives like a single family home. It features 3 bedrooms, 2.5 bathrooms, a loft, and a 1-car garage with a 2-car wide paver driveway.The main living space is tucked privately in the back of the unit, taking advantage of the natural light from the rear windows and sliding glass door.Upon entry, you’ll pass a powder bath as you head down the hall to the open kitchen and great room. The chef of the family will be in heaven in this kitchen with the ample 42” cabinets, solid surface countertops, GE® stainless steel appliances, and a large island, creating a great place for meal prep. Welcome up stairs to your very own master suite and 2 extra bedrooms along with an amazing loft perfect for solo time or ga me time! Make an appointment to see the amazing Santa Maria today!
Listing Snapshot
- Price
- $446,045
- Days On Site
- N/A
- Bedrooms
- 3
- Inside Area (SqFt)
- 1,846 sqft
- Total Baths
- 3
- Full Baths
- 2
- Partial Baths
- 1
- Lot Size
- 0.06 Acres
- Year Built
- 2023
- MLS® Number
- O6146462
- Status
- Sold
- Property Tax
- $5,532 (2023)
- HOA/Condo/Coop Fees
- $222 monthly
- Sq Ft Source
- Builder
Property Details
General Features
20 items
- Acres
- 0.06
- Attached Garage
- Yes
- Direction Faces
- East
- Foundation
- Slab
- Garage
- Yes
- Garage Spaces
- 1
- Green Energy Efficient
- Appliances, Construction, HVAC, Insulation, Thermostat, Water Heater, Windows
- Levels
- Two
- Number Of Stories
- 2
- Parking
- Driveway, Garage Door Opener, Off Street, Attached
- Pets
- Yes
- Property Condition
- Under Construction, New Construction
- Property Sub Type
- Townhouse
- Security
- Gated Community, Smoke Detector(s)
- Sewer
- Public Sewer
- SqFt Total
- 2,044
- Style
- Craftsman
- Utilities
- Cable Available, Electricity Available, Electricity Connected, Phone Available, Sewer Available, Sewer Connected, Underground Utilities
- Water Source
- Public
- Zoning
- RES
Interior Features
14 items
- Appliances
- Dishwasher, Disposal, Exhaust Fan, Microwave, Range
- Cooling
- Central Air
- Flooring
- Carpet, Ceramic Tile
- Furnished
- Unfurnished
- Heating
- Central, Electric, Exhaust Fan
- Interior
- Eat-in Kitchen, Open Floorplan, Walk-In Closet(s)
- Laundry Features
- Inside, Laundry Closet, Upper Level
- Window Features
- Double Pane Windows, ENERGY STAR Qualified Windows, Insulated Windows, Low Emissivity Windows
Rooms
| Room | Dimensions | Level | Features |
|---|---|---|---|
| Bedroom 2 | 9x11 | Second | |
| Bedroom 3 | 10x11 | Second | |
| Great Room | 19x30 | First | |
| Kitchen | 16x13 | First | |
| Loft | 14x12 | Second | |
| Master Bedroom | 19x11 | Second |
Exterior Features
8 items
- Construction Details
- Block, Stucco
- Exterior
- Rain Gutters
- Lot Features
- Landscaped, Paved
- Patio And Porch
- Patio
- Roof
- Shingle
- View
- Trees/Woods, Water
- Waterview
- Trees/Woods, Water
- Windows/Doors
- Double Pane Windows, ENERGY STAR Qualified Windows, Insulated Windows, Low Emissivity Windows
Community Features
8 items
- Association Amenities
- Gated, Playground, Pool
- Association Fee
- $222.0
- Association Fee Frequency
- Monthly
- Community Features
- Gated, Playground, Pool, Sidewalks
- MLS Area
- 32824 - Orlando/Taft / Meadow woods
- Township
- 24
- Financing Terms Available
- Cash, Conventional, FHA, VA Loan
- Roads
- Paved
Location
4362 Campsite Loop, Orlando, FL 32824 · 32824 - Orlando/Taft / Meadow woods


Neighborhood & Commute
ZIP Code 32824
- Median household income
- $74,878
- Income per person
- $30,071
- Households
- 19,969
- Average household size
- 3.07
- Median age
- 39.1
Source: Walk Score.
Disclosure: Community information and market data powered by Constellation Data Labs. Information is deemed reliable but not guaranteed.
Schools
- Middle School
- South Creek Middle
- High School
- Cypress Creek High
Price & Status History
- Listing updated with changes from the MLS®
- Status changed to Closed
Friends & Family
Similar Homes
For sale in Orlando, townhouse, within 20% of this price.
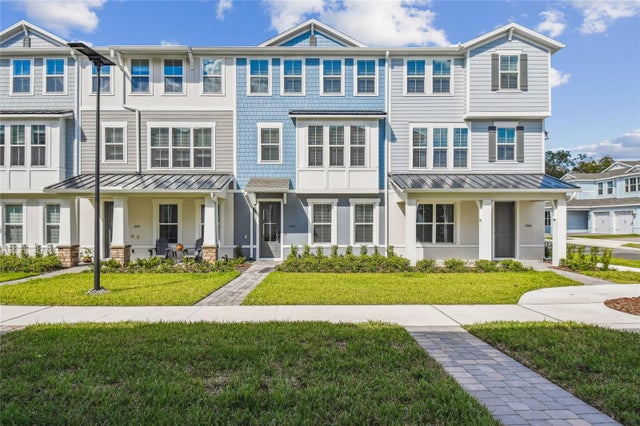 $500,000Townhouse SoldSold4Beds4Total Baths2,163Sqft1848 LIPHOCK ALLEY 28ORLANDO, FL 32803VDARA Subdivision
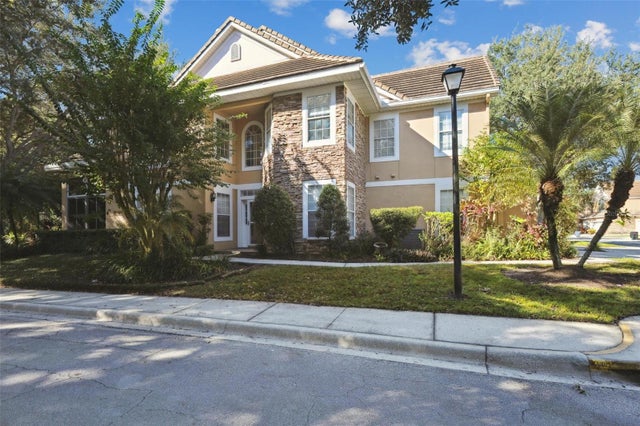 $500,000Townhouse SoldSold3Beds3Total Baths2,333Sqft7402 GREEN TREE DRIVE 1ORLANDO, FL 32819PHILLIPS BAY CONDO PH 02 OR 5723/2465 Subdivision
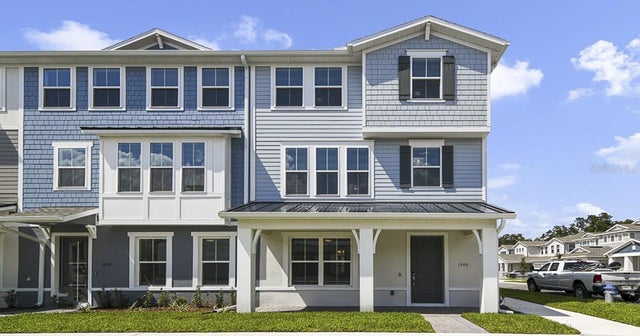 $500,000Townhouse SoldSold4Beds4Total Baths2,163Sqft1986 RISBY ALLEYORLANDO, FL 32803VDARA PH 2 Subdivision
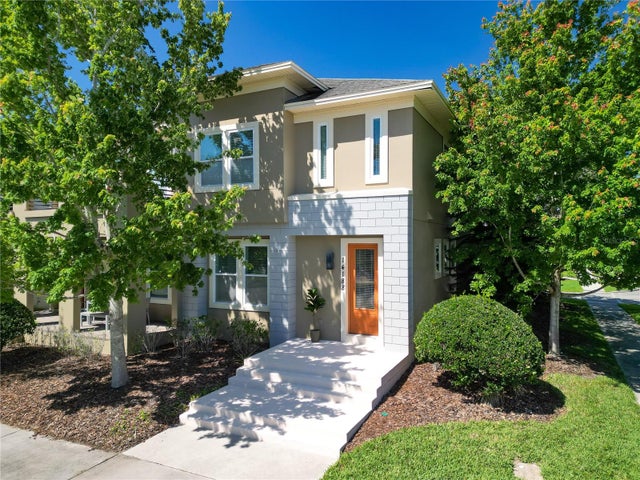 $500,000Townhouse SoldSold3Beds3Total Baths1,975Sqft14188 WALCOTT AVENUEORLANDO, FL 32827LAUREATE PARK PH 01B Subdivision