

SoldTownhouseSold
56 W Harding Street B
Orlando, FL 32806
$510,000
- 4Beds
- 4Baths3 full, 1 half
- 2,280Sq Ft
- $224Per Sq Ft
- 0.03Acres
- 2023Built
- Subdivision
- Sodo House Tr A
- County
- Orange
- MLS®
- O6313778
Overview
*SAVE HUNDREDS PER MONTH*Seller is offering a 30-year fixed rate as low as $4.75% through Build & LockTM. The newly built SoDo House is a contemporary 23-unit townhouse development in the heart of Orlando. Now offered for sale: THE ONE AND ONLY D FLOOR PLAN in the entire development—also the LARGEST UNIT in SoDo House.
As you enter this unit, you'll find a versatile bedroom with a full bathroom, perfect for use as an office or guest suite. The first floor also includes a convenient entrance to the attached 2-car garage.
The second floor is designed for modern living with an open-concept layout that combines the living room, kitchen, dining area, and a half bath. High 10-foot ceilings and oversized windows flood the space with natural light and give access to a private balcony. This unit offers views in both directions and features a wider living area than any other floor plan in the development, creating a more open and expansive feel throughout the main living space.
The third floor is your private space, housing the primary suite, two additional bedrooms, a full bathroom, and a laundry nook.
The HOA ensures maintenance-free living, as exterior and grounds maintenance, along with pest control, are included in the HOA fee.
Located in a vibrant area, SoDo House is just steps away from the SoDo Shopping Center, featuring Super Target, Gators Dockside, The Smoothie Room, and TJ Maxx, among other well-known businesses. You’ll also enjoy proximity to Walmart, Orlando Health Hospital, and major highways such as I-4 and Highway 408, Downtown Orlando, the Kia Center, Exploria Stadium, Lake Eola, and the Dr. Phillips Center for the Performing Arts. A variety of restaurants and fine dining options are just minutes away.
Secure your spot in this exclusive 23-unit development and embrace the best of urban living. Builder upgrade packages are available. Schedule your private showing today!
Disclosure: Photos shown are of the model unit and are for illustrative purposes only. Actual unit features, finishes, and layout may vary.
Listing Snapshot
- Price
- $510,000
- Days On Site
- N/A
- Bedrooms
- 4
- Inside Area (SqFt)
- 2,280 sqft
- Total Baths
- 4
- Full Baths
- 3
- Partial Baths
- 1
- Lot Size
- 0.03 Acres
- Year Built
- 2023
- MLS® Number
- O6313778
- Status
- Sold
- Property Tax
- $8,643 (2024)
- HOA/Condo/Coop Fees
- $349.78 monthly
- Sq Ft Source
- Public Records
Property Details
General Features
16 items
- Acres
- 0.03
- Attached Garage
- Yes
- Direction Faces
- South
- Foundation
- Slab
- Garage
- Yes
- Garage Spaces
- 2
- Levels
- Three Or More
- Parking
- Garage Door Opener, Garage Faces Rear, Attached
- Pets
- Yes
- Property Condition
- New Construction
- Property Sub Type
- Townhouse
- Sewer
- Public Sewer
- SqFt Total
- 2,943
- Utilities
- Cable Available, Electricity Connected, Water Connected
- Water Source
- Public
- Zoning
- R-3B/T/SP
Interior Features
14 items
- Appliances
- Dishwasher, Disposal, Dryer, Electric Water Heater, Microwave, Range, Refrigerator, Washer
- Cooling
- Central Air
- Flooring
- Carpet, Tile
- Furnished
- Unfurnished
- Heating
- Central
- Interior
- Eat-in Kitchen, High Ceilings, Open Floorplan, Stone Counters
- Laundry Features
- Inside
Rooms
| Room | Dimensions | Level | Features |
|---|---|---|---|
| Bedroom 2 | 13x10 | First | |
| Bedroom 3 | 10x10 | Third | |
| Bedroom 4 | Third | ||
| Dining Room | 21x8 | Second | |
| Kitchen | 17x12 | Second | Kitchen Island |
| Living Room | 17x13 | Second | |
| Master Bedroom | 12x17 | Third |
Exterior Features
3 items
- Construction Details
- Block, Stucco, Frame
- Exterior
- Balcony, Lighting
- Roof
- Membrane
Community Features
6 items
- Association Fee
- $349.78
- Association Fee Frequency
- Monthly
- MLS Area
- 32806 - Orlando/Delaney Park/Crystal Lake
- Township
- 23
- Financing Terms Available
- Cash, Conventional, VA Loan
- Roads
- Paved
Location
56 W Harding Street B, Orlando, FL 32806 · 32806 - Orlando/Delaney Park/Crystal Lake


Neighborhood & Commute
ZIP Code 32806
- Median household income
- $91,251
- Income per person
- $54,219
- Households
- 12,419
- Average household size
- 2.12
- Median age
- 40.8
Source: Walk Score.
Disclosure: Community information and market data powered by Constellation Data Labs. Information is deemed reliable but not guaranteed.
Schools
- Elementary School
- Blankner Elem
- Middle School
- Blankner School (K-8)
- High School
- Boone High
Price & Status History
- Listing updated with changes from the MLS®
- Status changed to Closed
- Price changed to $595,000
Friends & Family
Similar Homes
For sale in Orlando, townhouse, within 20% of this price.
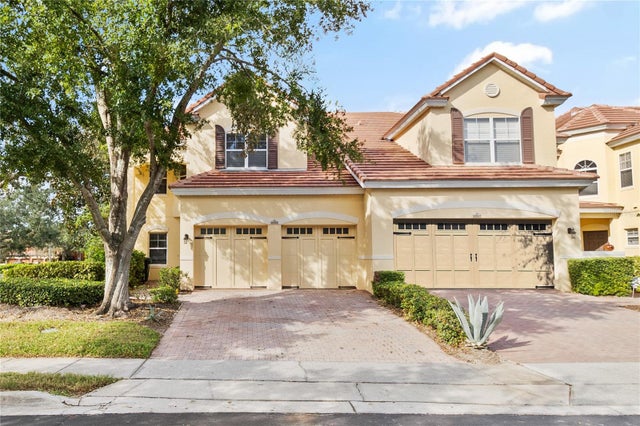 $580,000Townhouse SoldSold3Beds3Total Baths2,327Sqft6881 PIAZZA STREETORLANDO, FL 32819TOSCANA W Subdivision
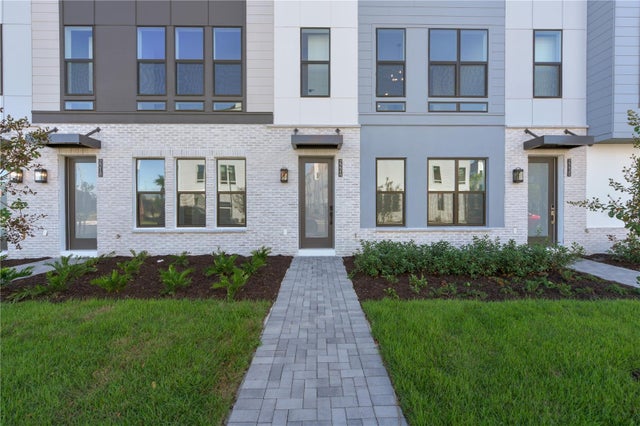 $584,910Townhouse SoldSold3Beds4Total Baths1,815Sqft2218 BRIX STREETORLANDO, FL 32804BRIX AT THE PACKING DISTRICT Subdivision
 $585,000Townhouse SoldSold3Beds3Total Baths1,932Sqft4357 ROUSH AVENUEORLANDO, FL 32803BALDWIN CROSSING Subdivision
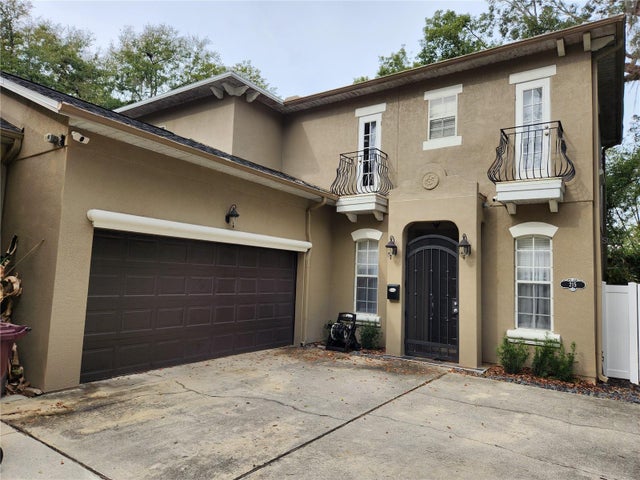 $585,000Townhouse SoldSold3Beds3Total Baths1,856Sqft215 W ORLANDO STREETORLANDO, FL 32804VILLA DE MIRAMAR CONDO Subdivision