

SoldSingle Family ResidenceSold
5546 Sabal Drive
Saint Cloud, FL 34771
$628,000
- 5Beds
- 4Baths3 full, 1 half
- 3,130Sq Ft
- $201Per Sq Ft
- 0.13Acres
- 2021Built
- Subdivision
- Wiregrass Ph 1
- County
- Osceola
- MLS®
- O6138872
Overview
Previously showcased as the community's model home, this never-lived-in gem is now on the market with numerous high-end upgrades! Welcome to your dream two-story residence, nestled in a picturesque setting that perfectly blends modern comfort with natural beauty. This stunning 4-bedroom, 3.5-bathroom home with a loft offers a peaceful retreat with serene side and rear pond views right from your backyard. As you step inside, you'll find a spacious and elegant combined living and dining room, perfect for hosting formal gatherings. For more relaxed living, the separate great room provides a comfortable space for everyday moments and casual entertaining. The home’s thoughtful floor plan emphasizes open, airy spaces ideal for today’s lifestyle. Modern finishes add a sophisticated touch, while the traditional exterior with partial stone accents offers timeless curb appeal. At the heart of the home is a well-appointed kitchen, featuring top-notch appliances and a convenient island that’s perfect for meal prep and casual dining. Enjoy family meals while soaking in the beautiful pond views from the dining area. Upstairs, a versatile loft can be adapted to suit your needs, whether it's a home office, play area, or cozy reading nook. The four generously sized bedrooms provide ample space for everyone, and the master suite is a true haven, complete with an ensuite bath. Outside, enjoy the tranquility of the side and rear pond views. Whether you’re enjoying your morning coffee on the patio or hosting a BBQ with friends, the natural backdrop will captivate you. This home offers more than just a beautiful place to live—it’s a gateway to a vibrant community with easy access to shopping, dining, entertainment, and outdoor activities. Everything you need is within reach. Don’t miss the chance to own this thoughtfully designed two-story home with picturesque pond views—schedule your showing today and claim your very own piece of paradise!
Listing Snapshot
- Price
- $628,000
- Days On Site
- N/A
- Bedrooms
- 5
- Inside Area (SqFt)
- 3,130 sqft
- Total Baths
- 4
- Full Baths
- 3
- Partial Baths
- 1
- Lot Size
- 0.13 Acres
- Year Built
- 2021
- MLS® Number
- O6138872
- Status
- Sold
- Property Tax
- $6,921.2 (2022)
- HOA/Condo/Coop Fees
- $96 monthly
- Sq Ft Source
- Public Records
Property Details
General Features
19 items
- Acres
- 0.13
- Attached Garage
- Yes
- Direction Faces
- North
- Foundation
- Slab
- Garage
- Yes
- Garage Spaces
- 2
- Levels
- Two
- Number Of Stories
- 2
- Parking
- Garage Door Opener, Attached
- Pets
- Yes
- Property Condition
- New Construction
- Property Sub Type
- Single Family Residence
- Security
- Smoke Detector(s)
- Sewer
- Public Sewer
- SqFt Total
- 4,512
- Style
- French Provincial
- Utilities
- Cable Available, Electricity Connected, Sewer Connected, Water Connected
- Water Source
- Public
- Zoning
- LDR
Interior Features
17 items
- Appliances
- Cooktop, Dishwasher, Disposal, Dryer, Electric Water Heater, Microwave, Range, Range Hood, Refrigerator, Washer
- Cooling
- Central Air
- Flooring
- Carpet, Laminate, Tile
- Furnished
- Unfurnished
- Heating
- Central
- Interior
- Dry Bar, High Ceilings, Open Floorplan, Walk-In Closet(s)
- Laundry Features
- Inside, Laundry Room
Rooms
| Room | Dimensions | Level | Features |
|---|---|---|---|
| Bedroom 2 | 11.25x14 | Second | |
| Bedroom 3 | 10.9x11.3 | Second | |
| Bedroom 4 | 12.25x11.3 | Second | |
| Bedroom 5 | 12.1x10.8 | Second | |
| Dining Room | 13.2x10.25 | First | |
| Great Room | 21.5x18.25 | First | |
| Kitchen | 15.25x10.3 | First | Breakfast Bar |
| Living Room | 13.2x10.25 | First | |
| Loft | 12.2x11.3 | Second | |
| Master Bedroom | 16.7x15.25 | First |
Exterior Features
6 items
- Construction Details
- Block, Stone, Stucco
- Lot Features
- Landscaped, Level, Paved
- Patio And Porch
- Covered, Rear Porch
- Roof
- Shingle
- View
- Pond, Water
- Waterview
- Pond, Water
Community Features
8 items
- Association Amenities
- Park, Playground, Pool
- Association Fee
- $288.0
- Association Fee Frequency
- Quarterly
- Community Features
- Park, Playground, Pool, Sidewalks
- MLS Area
- 34771 - St Cloud (Magnolia Square)
- Township
- 25S
- Financing Terms Available
- Cash, Conventional, FHA, VA Loan
- Roads
- Paved
Location
5546 Sabal Drive, Saint Cloud, FL 34771 · 34771 - St Cloud (Magnolia Square)


Neighborhood & Commute
ZIP Code 34771
- Median household income
- $90,054
- Income per person
- $38,286
- Households
- 11,023
- Average household size
- 2.85
- Median age
- 37.3
Source: Walk Score.
Disclosure: Community information and market data powered by Constellation Data Labs. Information is deemed reliable but not guaranteed.
Schools
- Elementary School
- Narcoossee Elementary
- Middle School
- Narcoossee Middle
- High School
- Harmony High
Price & Status History
- Listing updated with changes from the MLS®
- Status changed to Closed
- Price changed to $668,000
Friends & Family
Similar Homes
For sale in Saint Cloud, single family residence, within 20% of this price.
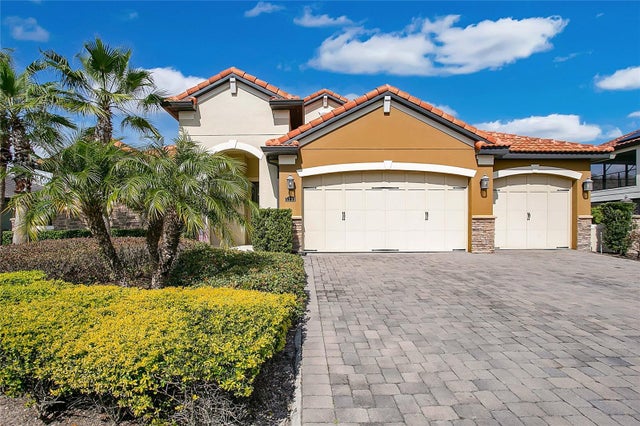 $690,000Single Family Residence SoldSold4Beds3Total Baths2,883Sqft5233 WATERSIDE VISTA LANESAINT CLOUD, FL 34771WATERSIDE VISTA Subdivision
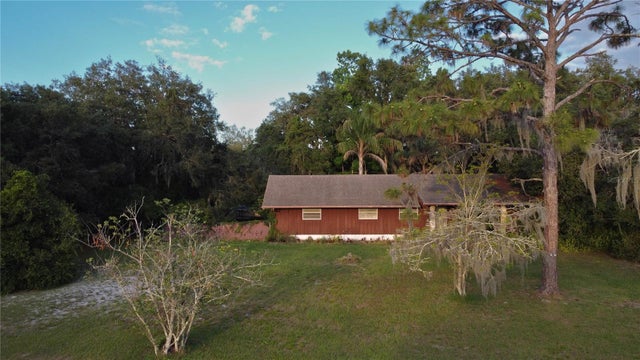 $700,000Single Family Residence SoldSold3Beds2Total Baths1,932Sqft2565 ABSHER ROADSAINT CLOUD, FL 34771COUNTRY MEADOW NORTH Subdivision
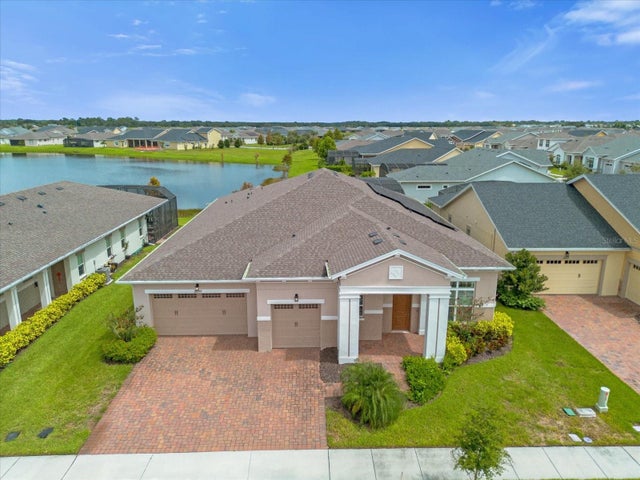 $705,000Single Family Residence SoldSold3Beds3Total Baths2,935Sqft2649 MEADOWEDGE LOOPSAINT CLOUD, FL 34772TWIN LAKES PH 2A-2B Subdivision
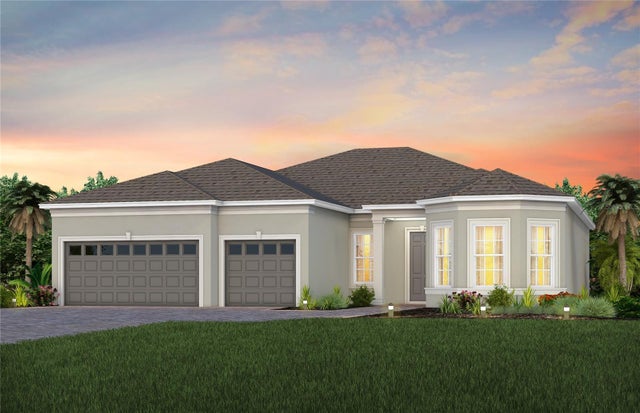 $715,000Single Family Residence SoldSold3Beds3Total Baths2,483Sqft2575 PINE PRESERVE COURTSAINT CLOUD, FL 34771DEL WEBB SUNBRIDGE Subdivision