

SoldSingle Family ResidenceSold
1510 Humphrey Boulevard
Deltona, FL 32738
$400,000
- 4Beds
- 3Baths3 full
- 2,381Sq Ft
- $168Per Sq Ft
- 0.23Acres
- 2007Built
- Subdivision
- Deltona Lakes Unit 40
- County
- Volusia
- MLS®
- O6136659
Overview
Welcome to your dream home! This exquisite 4-bedroom, 3-bathroom gem is a true masterpiece of modern living, offering a blend of luxury and functionality that will leave you in awe. As you step through the grand entryway with soaring 12-foot ceilings, you'll immediately be captivated by the sense of space and elegance that defines this residence. The family room takes it up a notch with its impressive 16-foot ceilings, creating a grand atmosphere for gatherings and relaxation. Working from home has never been more enjoyable with a dedicated home office that boasts both privacy and natural light. For formal occasions, the elegant dining room features wainscot detailing, creating an ambiance of sophistication that's perfect for hosting guests. The thoughtfully designed split bedroom plan ensures privacy for the main suite. Two bedrooms are connected by a convenient Jack and Jill bathroom, making it an ideal setup for family or guests. A charming barn door separates the hallway from the inviting family room, adding a touch of character to the space. Every room is equipped with ceiling fans for comfort throughout the year, and custom cabinetry graces every corner of this home, showcasing the attention to detail in its design. Custom closets in every bedroom provide ample storage space and organization. Cozy up by the gas fireplace in the spacious living area, or unleash your inner chef in the well-appointed kitchen, featuring custom cabinetry and a convenient pot filler faucet above the cooktop. The chef's kitchen is a culinary dream come true. The main bathroom is a spa-like retreat, boasting a luxurious rain head shower system for ultimate relaxation and pampering. The central vacuum system adds to the convenience and cleanliness of this remarkable home. Elegance abounds with crown molding throughout, adding an extra layer of sophistication to the interior. For pet lovers, a dog run fence has been thoughtfully installed to accommodate your furry companions. This home is not only beautiful but also practical, with a new roof installed in 2023 and an updated A/C system from 2020. It's truly a turnkey property that's ready for you to make it your own. Don't miss the opportunity to own this stunning residence that combines style, functionality, and comfort in every detail. Schedule a showing today and experience the epitome of luxurious living.
Listing Snapshot
- Price
- $400,000
- Days On Site
- N/A
- Bedrooms
- 4
- Inside Area (SqFt)
- 2,381 sqft
- Total Baths
- 3
- Full Baths
- 3
- Partial Baths
- 0
- Lot Size
- 0.23 Acres
- Year Built
- 2007
- MLS® Number
- O6136659
- Status
- Sold
- Property Tax
- $1,658.39 (2022)
- HOA/Condo/Coop Fees
- N/A
- Sq Ft Source
- Public Records
Property Details
General Features
17 items
- Acres
- 0.23
- Attached Garage
- Yes
- Direction Faces
- Northeast
- Foundation
- Block
- Garage
- Yes
- Garage Spaces
- 2
- Levels
- One
- Number Of Stories
- 1
- Parking
- Garage Door Opener, Attached
- Property Sub Type
- Single Family Residence
- Security
- Security System
- Sewer
- Septic Tank
- SqFt Total
- 3,151
- Style
- Contemporary
- Utilities
- Cable Available, Cable Connected, Electricity Connected
- Water Source
- Public
- Zoning
- 01R
Interior Features
22 items
- Appliances
- Dishwasher, Dryer, Microwave, Range, Refrigerator, Washer
- Cooling
- Central Air
- Fireplace
- Yes
- Fireplace Features
- Family Room, Gas
- Flooring
- Carpet, Laminate, Tile
- Heating
- Electric, Heat Pump
- Interior
- Built-in Features, Cathedral Ceiling(s), Crown Molding, High Ceilings, Open Floorplan, Vaulted Ceiling(s), Walk-In Closet(s)
- Laundry Features
- Inside, Laundry Room, Other
Rooms
| Room | Dimensions | Level | Features |
|---|---|---|---|
| Balcony/Porch/Lanai | 22x11 | First | Ceiling Fan(s) |
| Bathroom 2 | 10x5 | First | |
| Bathroom 3 | 9x5 | First | |
| Bedroom 2 | 13x13 | First | Ceiling Fan(s) |
| Bedroom 3 | 10x12 | First | Ceiling Fan(s) |
| Bedroom 4 | 12x12 | First | Ceiling Fan(s) |
| Dinette | 12x9 | First | |
| Dining Room | 20x12 | First | |
| Kitchen | 11x20 | First | Bar, Breakfast Bar, Granite Counters, Tile Counters |
| Laundry | 7x6 | First | |
| Living Room | 17x22 | First | |
| Master Bathroom | 16x7 | First | |
| Master Bedroom | 22x13 | First | Ceiling Fan(s) |
| Office | 13x13 | First |
Exterior Features
7 items
- Construction Details
- Block
- Exterior
- Dog Run
- Lot Features
- Landscaped, Paved
- Patio And Porch
- Covered, Rear Porch, Screened
- Roof
- Shingle
- View
- Trees/Woods
- Waterview
- Trees/Woods
Community Features
4 items
- MLS Area
- 32738 - Deltona / Deltona Pines
- Township
- 18S
- Financing Terms Available
- Cash, Conventional, FHA, VA Loan
- Roads
- Paved
Location
1510 Humphrey Boulevard, Deltona, FL 32738 · 32738 - Deltona / Deltona Pines


Neighborhood & Commute
ZIP Code 32738
- Median household income
- $67,337
- Income per person
- $29,290
- Households
- 17,470
- Average household size
- 2.82
- Median age
- 37.9
Source: Walk Score.
Disclosure: Community information and market data powered by Constellation Data Labs. Information is deemed reliable but not guaranteed.
Price & Status History
- Listing updated with changes from the MLS®
- Status changed to Closed
- Price changed to $425,000
Friends & Family
Similar Homes
For sale in Deltona, single family residence, within 20% of this price.
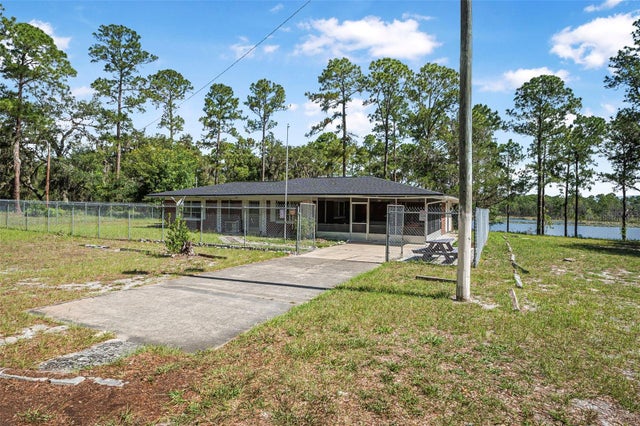 $375,000Single Family Residence SoldSold2Beds2Total Baths1,104Sqft2620 DOYLE ROADDELTONA, FL 32738N/A Subdivision
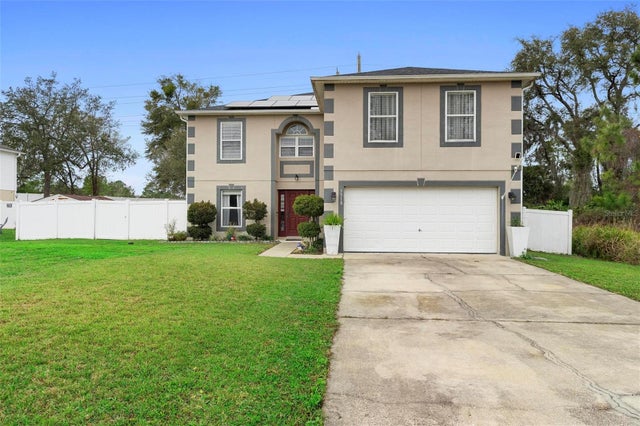 $435,000Single Family Residence SoldSold4Beds3Total Baths2,781Sqft3318 DEWBERRY DRIVEDELTONA, FL 32738DELTONA LAKES UNIT 54 Subdivision
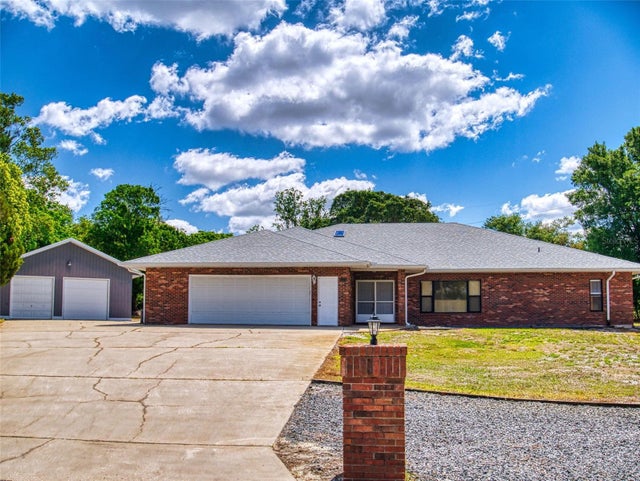 $442,000Single Family Residence SoldSold3Beds3Total Baths2,710Sqft1371 MERRIFIELD COURTDELTONA, FL 32725DELTONA LAKES UNIT 26 Subdivision
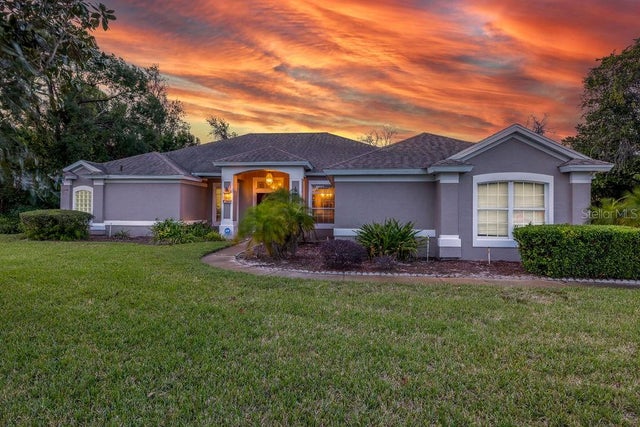 $450,000Single Family Residence SoldSold3Beds3Total Baths2,832Sqft1672 EMERALD GREEN COURTDELTONA, FL 32725STERLING PARK UNIT 01 Subdivision