

SoldSingle Family ResidenceSold
3179 Sailing Pier Avenue
Winter Garden, FL 34787
$866,000
- 5Beds
- 5Baths5 full
- 4,272Sq Ft
- $203Per Sq Ft
- 0.19Acres
- 2023Built
- Subdivision
- Estates At Lakeview Preserve
- County
- Lake
- MLS®
- O6096872
Overview
At Pulte, we build our homes with you in mind. Every inch was thoughtfully designed to best meet your needs, making your life better, happier and easier. The stunning new construction 2-story Roseland home design is a master at blending elegance with adaptability and features 5 bedrooms, 5 bathrooms, an open-concept entertaining kitchen, gathering room and café combination, a dedicated game room, dining room, an extended covered lanai, high ceilings and a 3-car front load garage. Thoughtful features like tons of storage throughout and walk-in closets in each of the second-floor bedrooms speak to the life-tested designs for which Pulte homes are known. Upon entering your grand double-door foyer, you'll find a guest suite featuring a walk-in shower in its en suite bathroom. Continuing, feast your eyes on your dedicated dining room, massive kitchen with walk-in corner pantry and large island, cafe and gathering room and - all showcasing the oversized covered lanai, perfect for indoor/outdoor entertaining. Roseland also features a game room and pool bathroom with walk-in shower on the first floor. The second floor features another guest suite with en suite bathroom, two secondary bedrooms which share a Jack-and-Jill bathroom with individual vanities and have individual walk-in closets, the laundry room and your owner's suite - which has an owner’s retreat sitting area, an en suite bathroom with two large walk-in closets, a linen closet, individual vanities, a private water closet, garden soaking tub and glass-framed shower. Professionally curated designer finishes include double glass-inlay designer front doors, 20-foot ceilings in the gathering room and foyer, both white and gray cabinets with Calacatta gold marbleized quartz counters built-in appliance package and entertaining package in kitchen, pool bathroom, pocket sliding glass doors at the gathering room, gray cabinets with Blanco Maple quartz in the bathrooms, an upgraded laundry room, drop zone at the garage entry, Whitefill Oak wood-look luxury vinyl plank flooring in the main first floor living areas, Ferrara Blanco tile flooring in the bathrooms and laundry room, soft, stain-resistant Dolphin carpet in the bedrooms, window blinds and many more you must see in person! Estates at Lakeview Preserve is a private enclave of 70’ homesites within the gated community of Lakeview Preserve in Winter Garden. You’ll find a new collection of estate homes with three-car garages and access to fabulous community amenities such as a fitness center, resort style pool with splash pad and cabana, clubhouse, playground, kayak launch to Johns Lake, picnic area and more.
Listing Snapshot
- Price
- $866,000
- Days On Site
- N/A
- Bedrooms
- 5
- Inside Area (SqFt)
- 4,272 sqft
- Total Baths
- 5
- Full Baths
- 5
- Partial Baths
- 0
- Lot Size
- 0.19 Acres
- Year Built
- 2023
- MLS® Number
- O6096872
- Status
- Sold
- Property Tax
- N/A
- HOA/Condo/Coop Fees
- $178 monthly
- Sq Ft Source
- Builder
Property Details
General Features
21 items
- Acres
- 0.19
- Attached Garage
- Yes
- Direction Faces
- North
- Foundation
- Slab
- Garage
- Yes
- Garage Spaces
- 3
- Green Energy Efficient
- HVAC, Insulation, Lighting, Roof, Thermostat, Water Heater, Windows
- Home Warranty
- Yes
- Levels
- Two
- Number Of Stories
- 2
- Parking
- Driveway, Garage Door Opener, Attached
- Pets
- Yes
- Property Condition
- New Construction
- Property Sub Type
- Single Family Residence
- Security
- Fire Sprinkler System, Gated Community, Smoke Detector(s)
- Sewer
- Public Sewer
- SqFt Total
- 4,272
- Style
- Craftsman
- Utilities
- Cable Available, Electricity Available, Sewer Connected, Underground Utilities, Water Available
- Water Source
- Public
- Zoning
- RESI
Interior Features
20 items
- Appliances
- Cooktop, Dishwasher, Disposal, Microwave, Range Hood, Wine Refrigerator
- Cooling
- Central Air
- Flooring
- Carpet, Ceramic Tile, Vinyl
- Furnished
- Unfurnished
- Heating
- Electric, Heat Pump
- Interior
- Eat-in Kitchen, High Ceilings, Open Floorplan, Stone Counters, Tray Ceiling(s), Walk-In Closet(s)
- Laundry Features
- Inside, Laundry Room, Upper Level
- Window Features
- Blinds, Double Pane Windows, Insulated Windows, Low Emissivity Windows
Rooms
| Room | Dimensions | Level | Features |
|---|---|---|---|
| Bedroom 2 | 13x12 | Second | |
| Bedroom 3 | 13x12 | Second | |
| Bedroom 4 | 13x12 | Second | |
| Bedroom 5 | 12x14 | First | |
| Dinette | 12x12 | First | |
| Dining Room | 12x15 | First | |
| Game Room | 11x18 | First | |
| Great Room | 18x14 | First | |
| Kitchen | 12x20 | First | Stone Counters |
| Laundry | 6x10 | Second | |
| Master Bathroom | 17x10 | Second | Stone Counters |
| Master Bedroom | 17x13 | Second |
Exterior Features
8 items
- Construction Details
- Block, Stucco
- Exterior
- Lighting, Rain Gutters
- Lot Features
- Level, Paved
- Patio And Porch
- Covered, Rear Porch
- Pool Features
- Gunite, In Ground, Tile
- Roof
- Shingle
- Waterfront Features
- Lake Privileges
- Windows/Doors
- Blinds, Double Pane Windows, Insulated Windows, Low Emissivity Windows
Community Features
8 items
- Association Amenities
- Clubhouse, Fitness Center, Park, Playground, Pool, Recreation Facilities
- Association Fee
- $178.0
- Association Fee Frequency
- Monthly
- Community Features
- Gated, Clubhouse, Fitness Center, Park, Playground, Pool, Sidewalks
- MLS Area
- 34787 - Winter Garden/Oakland
- Township
- 23
- Financing Terms Available
- Cash, Conventional
- Roads
- Paved
Location
3179 Sailing Pier Avenue, Winter Garden, FL 34787 · 34787 - Winter Garden/Oakland


Neighborhood & Commute
ZIP Code 34787
- Median household income
- $107,074
- Income per person
- $45,946
- Households
- 30,341
- Average household size
- 2.80
- Median age
- 39.5
Source: Walk Score.
Disclosure: Community information and market data powered by Constellation Data Labs. Information is deemed reliable but not guaranteed.
Price & Status History
- Listing updated with changes from the MLS®
- Status changed to Closed
- Price changed to $964,565
Friends & Family
Similar Homes
For sale in Winter Garden, single family residence, within 20% of this price.
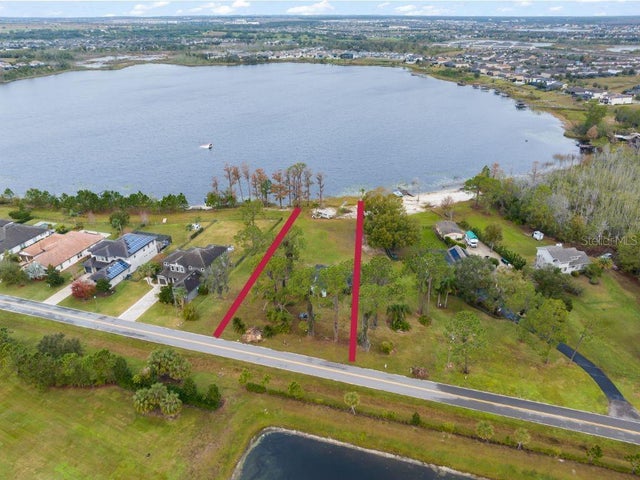 $900,000Single Family Residence SoldSold3Beds2Total Baths1,269Sqft14415 LAKE HUCKLEBERRY LANEWINTER GARDEN, FL 34787
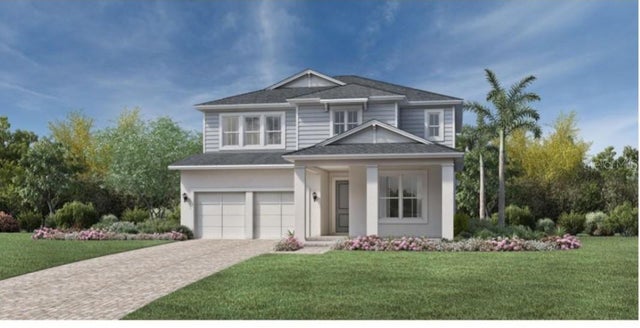 $900,000Single Family Residence SoldSold5Beds4Total Baths3,318Sqft13259 TOLLCROSS WAYWINTER GARDEN, FL 34787WESTHAVEN AT OVATION Subdivision
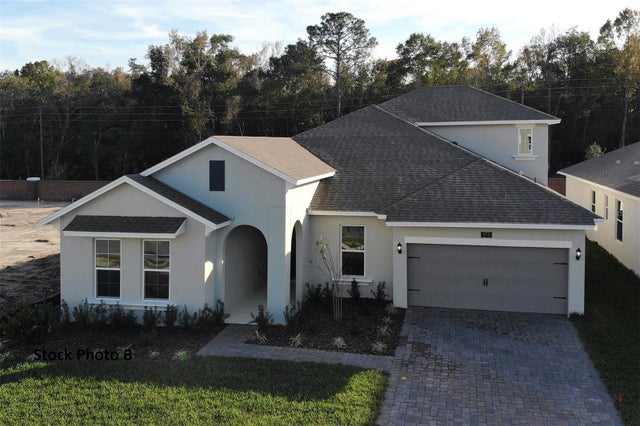 $947,801Single Family Residence SoldSold4Beds3Total Baths3,108Sqft16144 LEYLAND CYPRESS LANEWINTER GARDEN, FL 34787AVALON WOODS Subdivision
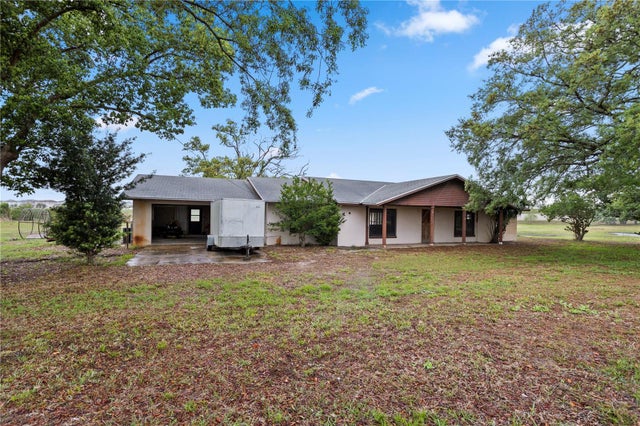 $950,000Single Family Residence SoldSold4Beds2Total Baths2,246Sqft17425 LAKE INGRAM ROADWINTER GARDEN, FL 34787MT PARK ORANGE GROVE Subdivision