

For SaleSingle Family ResidenceActive
1031 Hampstead Lane
Ormond Beach, FL 32174
$969,000
46 Days On Site
- 5Beds
- 4Baths4 full
- 3,316Sq Ft
- $292Per Sq Ft
- 0.32Acres
- 2003Built
- Subdivision
- Plantation Bay
- County
- Volusia
- MLS®
- NS1089273
Overview
Welcome to 1031 Hampstead Lane, an exceptional 5-bedroom, 4-bath pool home offering more than 3,300 square feet of refined living in Plantation Bay, one of the area’s premier golf and lifestyle communities. Modern, elegant and designed for effortless Florida living, this impressive residence is equally suited for quiet relaxation and memorable entertaining. At the heart of the home, the beautifully appointed kitchen showcases quartz countertops, custom solid-wood cabinetry, stainless steel appliances, a gas range, walk-in pantry, separate dry bar and a striking center island. A sunlit breakfast nook overlooks the spectacular outdoor living area and lush, professionally landscaped grounds. The first floor features a spacious Owner’s Suite, three additional bedrooms, formal living and dining areas, and an inviting family room—all flowing naturally to the expansive covered paver patio. A private upstairs suite provides the fifth bedroom and added flexibility for guests, extended family, a home office or media retreat. Beyond the interiors, a screened outdoor oasis awaits. The summer kitchenette includes a built-in grill, mini fridge and bar, while the sparkling solar-heated saltwater pool and spa create the perfect centerpiece for year-round enjoyment. Mature tropical foliage provides a beautiful sense of privacy, and custom electric awnings offer additional shade and comfort. An oversized three-car garage and circular driveway complete this remarkable property. You will really never leave home but if you do decide to step out of this retreat, Plantation Bay has something for you to do; Enjoy an exceptional lifestyle and resort level amenities in Plantation Bay, one of the area’s premier golf communities. This community delivers an extraordinary country club lifestyle surrounded by natural beauty. The community features 45 holes of championship golf, two clubhouses, multiple dining venues, a 7,000+ square-foot spa and fitness center, two resort-style pools, 10 Har-Tru tennis courts, 10 pickleball courts, bocce, basketball, a fishing dock, parks and abundant green spaces. The exclusive 40,500-square-foot Founders Club and Lifestyle Center, inspired by the relaxed elegance of the West Indies, offers the Founders Club Tavern and a stunning outdoor patio overlooking the community’s exceptional surroundings. This is more than a beautiful home—it is an opportunity to enjoy resort-style living both on and off the course. Some amenities and memberships may require additional fees.
Listing Snapshot
- Price
- $969,000
- Days On Site
- 46 Days
- Bedrooms
- 5
- Inside Area (SqFt)
- 3,316 sqft
- Total Baths
- 4
- Full Baths
- 4
- Partial Baths
- 0
- Lot Size
- 0.32 Acres
- Year Built
- 2003
- MLS® Number
- NS1089273
- Status
- Active
- Property Tax
- $14,540 (2025)
- HOA/Condo/Coop Fees
- $121 monthly
- Sq Ft Source
- Public Records
Property Details
General Features
17 items
- Acres
- 0.32
- Attached Garage
- Yes
- Direction Faces
- Northwest
- Foundation
- Slab
- Garage
- Yes
- Garage Spaces
- 3
- Levels
- Multi/Split
- Number Of Stories
- 2
- Parking
- Circular Driveway, Driveway, Garage Faces Side, Guest, Off Street, Attached
- Pets
- Cats OK, Dogs OK
- Property Sub Type
- Single Family Residence
- Sewer
- Public Sewer
- SqFt Total
- 5,048
- Style
- Traditional
- Utilities
- Cable Available, Propane, Sewer Connected, Water Connected
- Water Source
- Public
- Zoning
- RES
Interior Features
22 items
- Appliances
- Bar Fridge, Dishwasher, Dryer, Electric Water Heater, Microwave, Range, Refrigerator, Washer, Water Softener
- Cooling
- Central Air, Zoned
- Fireplace
- Yes
- Fireplace Features
- Gas, Living Room
- Flooring
- Carpet, Tile
- Furnished
- Unfurnished
- Heating
- Central, Electric
- Interior
- Built-in Features, Crown Molding, Eat-in Kitchen, High Ceilings, Open Floorplan, Other, Stone Counters, Walk-In Closet(s), Wet Bar
- Laundry Features
- Inside, Laundry Room
- Spa
- Yes
Rooms
| Room | Dimensions | Level | Features |
|---|---|---|---|
| Balcony/Porch/Lanai | 37x43 | First | |
| Bedroom 2 | 11x15 | First | |
| Bedroom 3 | 11x12 | First | |
| Bedroom 4 | 13x14 | First | |
| Dinette | 10x13 | First | Kitchen Island |
| Dining Room | 13x14 | First | |
| Family Room | 15x15 | First | |
| Kitchen | 13x17 | First | |
| Laundry | 8x7 | First | |
| Living Room | 17x13 | First | |
| Master Bathroom | 9x17 | First | |
| Master Bedroom | 15x18 | First |
Exterior Features
12 items
- Construction Details
- Block, Stucco
- Exterior
- Awning(s), Other, Outdoor Grill, Outdoor Kitchen
- Fencing
- Fenced
- Patio And Porch
- Covered, Front Porch, Other, Patio, Porch, Rear Porch, Screened
- Pool Features
- Heated, In Ground, Salt Water, Screen Enclosure, Solar Heat, Private
- Private Pool
- Yes
- Roof
- Shingle
- Spa
- Yes
- Spa Features
- In Ground
- View
- Pool
- Waterview
- Pool
- Windows/Doors
- Sliding Doors
Community Features
7 items
- Association Amenities
- Clubhouse, Fitness Center, Gated, Golf Course, Other, Park, Pool, Recreation Facilities, Tennis Court(s), Trail(s)
- Association Fee
- $363.0
- Association Fee Frequency
- Quarterly
- MLS Area
- 32174 - Ormond Beach
- Township
- .
- Financing Terms Available
- Cash, Conventional, FHA, VA Loan
- Roads
- Paved
Location
1031 Hampstead Lane, Ormond Beach, FL 32174 · 32174 - Ormond Beach


Neighborhood & Commute
ZIP Code 32174
- Median household income
- $69,903
- Income per person
- $39,421
- Households
- 24,830
- Average household size
- 2.18
- Median age
- 52.7
Source: Walk Score.
Disclosure: Community information and market data powered by Constellation Data Labs. Information is deemed reliable but not guaranteed.
Price & Status History
- Listing updated with changes from the MLS®
- Price changed to $969,000
- Listing first seen on site
- Status changed to Active
Friends & Family
Similar Homes
For sale in Ormond Beach, single family residence, within 20% of this price.
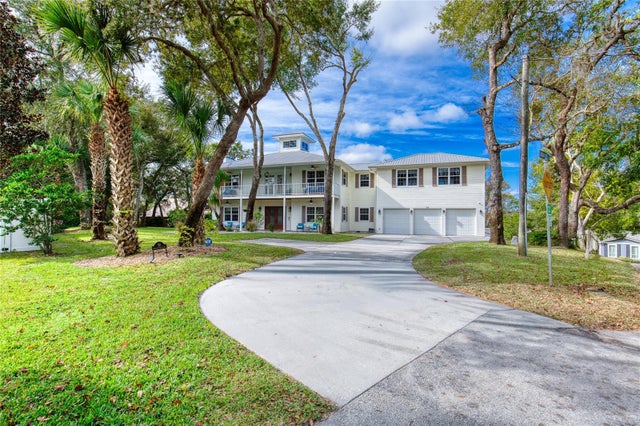 $975,000Single Family Residence For SaleActive4Beds5Total Baths4,208Sqft20 SPANISH OAK LANEORMOND BEACH, FL 32174TOMOKA PARK Subdivision
 $975,000Single Family Residence For SaleActive4Beds5Total Baths4,208Sqft20 Spanish Oak LaneOrmond Beach, FL 32174Tomoka Park Subdivision
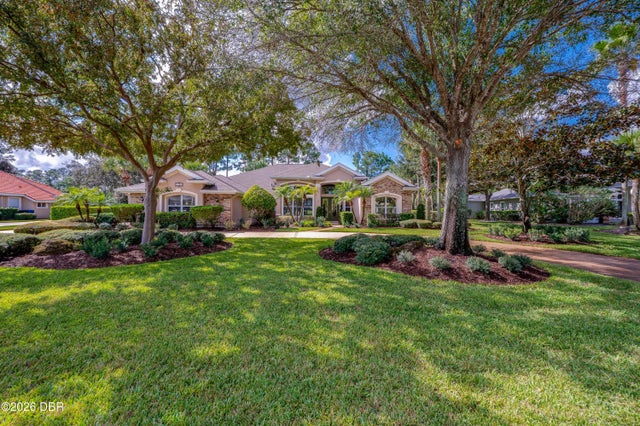 New Listing · 6 days on site$997,500Single Family Residence For SaleActive4Beds4Total Baths3,010Sqft1064 Hampstead LaneOrmond Beach, FL 32174Plantation Bay Subdivision
 New Listing · 6 days on site$997,500Single Family Residence For SaleActive4Beds4Total Baths3,010Sqft1064 HAMPSTEAD LANEORMOND BEACH, FL 32174PLANTATION BAY SEC 1D-5 UNIT 02 Subdivision