

For SaleTownhouseActive
9933 Haze Drive
Venice, FL 34292
$350,000
2 Days On Site
- 3Beds
- 2Baths2 full
- 1,550Sq Ft
- $226Per Sq Ft
- 0.1Acres
- 2019Built
- Subdivision
- Watercrest Un 2
- County
- Sarasota
- MLS®
- N6146514
Overview
Enjoy this maintenance-free Florida paradise at 9933 Haze Drive today! Located in the highly coveted, gated community of Watercrest, this smart home-equipped, well-loved Dahlia Model single-level villa features 1,550 sq ft of immaculate living space under air with 3 bedrooms and 2 bathrooms. The serene owner's retreat features a luxurious ensuite bath, a spacious walk-in closet, and elegant granite countertops. The gourmet kitchen offers 42-inch crisp white cabinets, a stunning designer turquoise tile backsplash, and a custom central island with a premium quartz countertop and integrated cabinets. Exquisite architectural details include upscale tile laid on the diagonal and classic crown molding. Additional features include upgraded remote-controlled fans and lighting, and a generous laundry room with extra workspace. Dual sets of expansive glass sliders open from the great room and the private master suite to the deep, spectacular outdoor Florida living lanai. Meticulously updated, this gorgeous home boasts comprehensive wall preparation, precision sanding, detail touch-up painting, a deep clean of all interior surfaces, and a freshly power-washed exterior and rear lanai area for the perfect move-in ready buyer. The 2-car garage includes convenient above-rack storage. Built with solid concrete block construction, hurricane protection, in-wall pest lines, enviable low HOAs, and NO CDD fees. Located approximately 3 miles from Historic Downtown Venice where you can enjoy world-class beaches, biking, fishing, premier shopping, outdoor activities, dining, and everything you can imagine in the Sunshine State. Call for your showing today!
Listing Snapshot
- Price
- $350,000
- Days On Site
- 2 Days
- Bedrooms
- 3
- Inside Area (SqFt)
- 1,550 sqft
- Total Baths
- 2
- Full Baths
- 2
- Partial Baths
- 0
- Lot Size
- 0.1 Acres
- Year Built
- 2019
- MLS® Number
- N6146514
- Status
- Active
- Property Tax
- $3,575.01 (2026)
- HOA/Condo/Coop Fees
- $262.67 monthly
- Sq Ft Source
- Public Records
Property Details
General Features
15 items
- Acres
- 0.1
- Attached Garage
- Yes
- Direction Faces
- North
- Foundation
- Slab
- Garage
- Yes
- Levels
- One
- Number Of Stories
- 1
- Parking
- Attached
- Pets
- Yes
- Property Sub Type
- Townhouse
- Sewer
- Other
- SqFt Total
- 2,318
- Utilities
- Electricity Connected
- Water Source
- Public
- Zoning
- RMF1
Interior Features
10 items
- Appliances
- Other
- Cooling
- Central Air
- Flooring
- Carpet, Ceramic Tile
- Furnished
- Unfurnished
- Heating
- Central
- Interior
- Crown Molding, Open Floorplan
- Laundry Features
- Laundry Room
Rooms
| Room | Dimensions | Level | Features |
|---|---|---|---|
| Kitchen | First | ||
| Living Room | First | ||
| Master Bedroom | First |
Exterior Features
3 items
- Construction Details
- Stucco
- Roof
- Tile
- Windows/Doors
- Sliding Doors
Community Features
8 items
- Association Amenities
- Fitness Center, Gated, Maintenance, Pool
- Association Fee
- $788.0
- Association Fee Frequency
- Quarterly
- Community Features
- Gated, Clubhouse, Fitness Center, Pool, Sidewalks
- MLS Area
- 34292 - Venice
- Township
- 39S
- Financing Terms Available
- Cash, Conventional, FHA, VA Loan
- Roads
- Paved
Location
9933 Haze Drive, Venice, FL 34292 · 34292 - Venice


Neighborhood & Commute
ZIP Code 34292
- Median household income
- $80,385
- Income per person
- $55,582
- Households
- 9,249
- Average household size
- 1.84
- Median age
- 68.5
Source: Walk Score.
Disclosure: Community information and market data powered by Constellation Data Labs. Information is deemed reliable but not guaranteed.
Schools
- Elementary School
- Taylor Ranch Elementary
- Middle School
- Venice Area Middle
- High School
- Venice Senior High
Price & Status History
- Listing updated with changes from the MLS®
- Status changed to Active
- Listing first seen on site
Friends & Family
Similar Homes
For sale in Venice, townhouse, within 20% of this price.
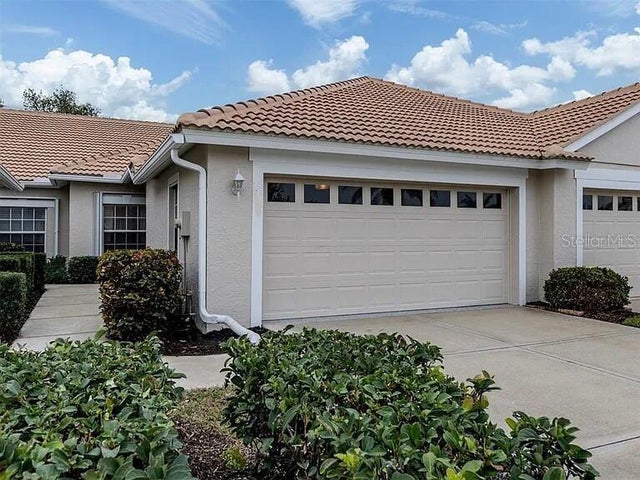 $350,000Townhouse For SaleActive2Beds2Total Baths1,265Sqft1830 SAN SILVESTRO DRIVEVENICE, FL 34285PELICAN POINTE GOLF & COUNTRY CLUB Subdivision
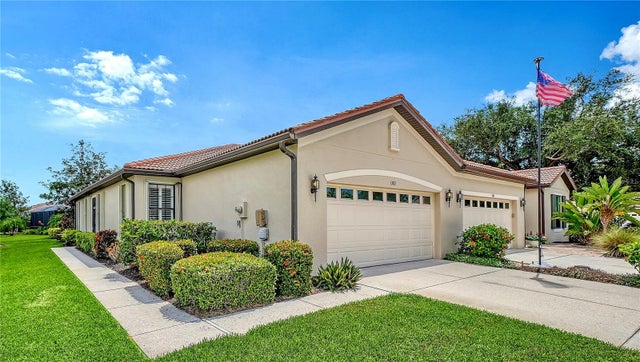 $357,900Townhouse For SaleActive2Beds2Total Baths1,685Sqft1383 MASENO DRIVEVENICE, FL 34292VENETIAN FALLS PH 1 Subdivision
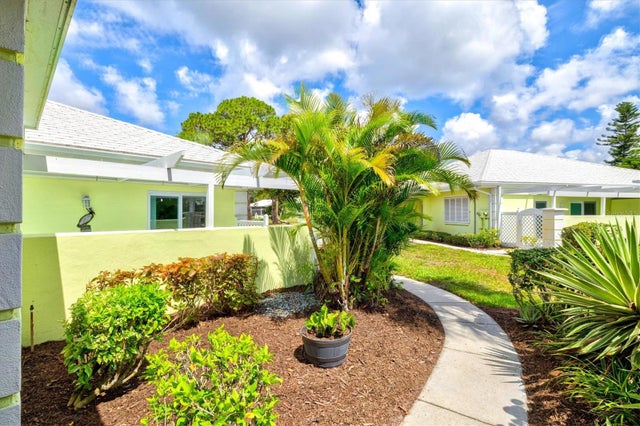 $359,000Townhouse For SaleActive2Beds2Total Baths1,729Sqft316 WEXFORD TERRACE 167VENICE, FL 34293AUGUSTA VILLAS AT PLAN Subdivision
 $365,000Townhouse For SaleActive2Beds2Total Baths1,453Sqft2063 BATELLO DRIVEVENICE, FL 34292VENETIAN FALLS PH 1 Subdivision