

For SaleSingle Family ResidenceActive
637 Misty Pine Drive
Venice, FL 34292
$510,000
19 Days On Site
- 3Beds
- 2Baths2 full
- 1,879Sq Ft
- $271Per Sq Ft
- 0.14Acres
- 1998Built
- Subdivision
- Sawgrass
- County
- Sarasota
- MLS®
- N6146309
Overview
Welcome to Sawgrass, one of Venice's desirable gated communities, where this beautifully maintained J&J Belize model offers an inviting blend of comfort, quality improvements, and golf course living. Situated along the 11th hole of Capri Isles Golf Course, the home enjoys a picturesque setting with a lush tropical palm hedge providing privacy. The thoughtfully designed floor plan features 10-foot ceilings, crown molding, tray ceiling details, custom built-ins, and generous living spaces filled with natural light. The kitchen offers granite countertops, stainless steel appliances, ample cabinetry, a closet pantry, a newer oven, and a Bosch dishwasher (2024). The spacious primary suite includes a walk-in closet with custom shelving and an ensuite bath with dual sinks, a glass-enclosed shower, and a soaking tub. Two additional bedrooms and a guest bath can be separated by a pocket door, creating a private retreat for family and guests. Pride of ownership is evident in the numerous improvements, including a new roof in (2024), A/C (2021) with a replacement compressor (2024), luxury vinyl plank flooring in all bedrooms and closets (2024), plantation shutters throughout (2025), fresh interior paint (2024), updated lighting and plumbing fixtures, and window glass and component improvements. Additional updates include a whole-yard irrigation system (2025) and water heater (2017). Outdoor living is equally inviting, with a spacious 19-by-12-foot glass-enclosed and screened lanai opening to a beautiful paver patio added in 2025, ideal for relaxing or entertaining while enjoying the golf course setting. An oversized two-car garage with cabinetry and overhead storage, along with a generously sized laundry room featuring built-in cabinetry, adds everyday convenience. Residents of Sawgrass enjoy a gated entrance, clubhouse, heated community pool, fitness facilities, pickleball courts, and lawn maintenance included in the association fees, all with no CDD fee. Just minutes from historic downtown Venice, shopping, dining, and the beautiful Gulf beaches, this exceptional home offers the opportunity to enjoy a relaxed coastal lifestyle in a wonderful community.
Listing Snapshot
- Price
- $510,000
- Days On Site
- 19 Days
- Bedrooms
- 3
- Inside Area (SqFt)
- 1,879 sqft
- Total Baths
- 2
- Full Baths
- 2
- Partial Baths
- 0
- Lot Size
- 0.14 Acres
- Year Built
- 1998
- MLS® Number
- N6146309
- Status
- Active
- Property Tax
- $4,996.57 (2025)
- HOA/Condo/Coop Fees
- $323.75 monthly
- Sq Ft Source
- Owner
Property Details
General Features
18 items
- Acres
- 0.14
- Attached Garage
- Yes
- Direction Faces
- East
- Foundation
- Slab
- Garage
- Yes
- Garage Spaces
- 2
- Levels
- One
- Number Of Stories
- 1
- Parking
- Garage Door Opener, Attached
- Pets
- Yes
- Property Sub Type
- Single Family Residence
- Security
- Smoke Detector(s)
- Sewer
- Public Sewer
- SqFt Total
- 2,635
- Style
- Ranch
- Utilities
- Cable Available, Cable Connected, Electricity Connected, Sewer Connected, Underground Utilities, Water Connected
- Water Source
- Public
- Zoning
- PUD
Interior Features
16 items
- Appliances
- Dishwasher, Disposal, Dryer, Electric Water Heater, Exhaust Fan, Microwave, Range, Refrigerator, Washer
- Cooling
- Central Air, Humidity Control
- Flooring
- Tile
- Furnished
- Unfurnished
- Heating
- Central, Electric, Radiant Ceiling
- Interior
- Crown Molding, Eat-in Kitchen, High Ceilings, Walk-In Closet(s)
- Laundry Features
- Inside, Laundry Room
- Window Features
- Window Coverings, Window Treatments
Rooms
| Room | Dimensions | Level | Features |
|---|---|---|---|
| Balcony/Porch/Lanai | 19x12 | First | Ceiling Fan(s) |
| Bedroom 2 | 13x11 | First | Ceiling Fan(s) |
| Bedroom 3 | 11x12 | First | Ceiling Fan(s) |
| Dinette | 8x9 | First | |
| Great Room | 20x25 | First | Ceiling Fan(s) |
| Kitchen | 13x12 | First | Ceiling Fan(s), Granite Counters, Pantry |
| Master Bathroom | 9x10 | First | Double Vanity |
| Master Bedroom | 17x16 | First | Ceiling Fan(s) |
Exterior Features
8 items
- Construction Details
- Concrete, Stucco
- Exterior
- Permeable Paving, Rain Gutters
- Lot Features
- On Golf Course, Paved
- Patio And Porch
- Enclosed, Patio, Rear Porch
- Roof
- Concrete
- View
- Golf Course
- Waterview
- Golf Course
- Windows/Doors
- Window Coverings, Window Treatments
Community Features
10 items
- Association Amenities
- Clubhouse, Fitness Center, Gated, Golf Course, Maintenance, Pool, Recreation Facilities, Security
- Association Fee
- $321.0
- Association Fee Frequency
- Quarterly
- Additional Association Fee
- $2601.0
- Additional Association Fee Frequency
- Annually
- Community Features
- Gated, Clubhouse, Fitness Center, Golf, Pool, Sidewalks, Street Lights
- MLS Area
- 34292 - Venice
- Township
- 39S
- Financing Terms Available
- Cash, Conventional
- Roads
- Asphalt
Location
637 Misty Pine Drive, Venice, FL 34292 · 34292 - Venice


Neighborhood & Commute
ZIP Code 34292
- Median household income
- $80,385
- Income per person
- $55,582
- Households
- 9,249
- Average household size
- 1.84
- Median age
- 68.5
Source: Walk Score.
Disclosure: Community information and market data powered by Constellation Data Labs. Information is deemed reliable but not guaranteed.
Schools
- Elementary School
- Garden Elementary
- Middle School
- Venice Area Middle
- High School
- Venice Senior High
Price & Status History
- Listing updated with changes from the MLS®
- Status changed to Active
- Listing first seen on site
Friends & Family
Similar Homes
For sale in Venice, single family residence, within 20% of this price.
 $560,000Single Family Residence For SaleActive4Beds3Total Baths2,005Sqft18065 GRAND PROSPERITY DRIVEVENICE, FL 34293SUNSTONE VILLAGE F5 PH 1A & 1B Subdivision
 $560,000Single Family Residence For SaleActive3Beds3Total Baths2,288Sqft903 PINEHURST LANEVENICE, FL 34293JACARANDA COUNTRY CLUB WEST VILLAGE Subdivision
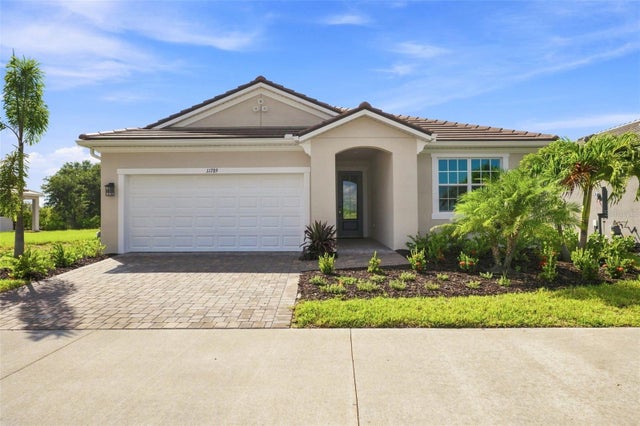 $564,694Single Family Residence For SaleActive3Beds2Total Baths2,005Sqft11789 SEALIGHT STREETVENICE, FL 34293SUNSTONE LAKESIDE AT WELLEN PARK Subdivision
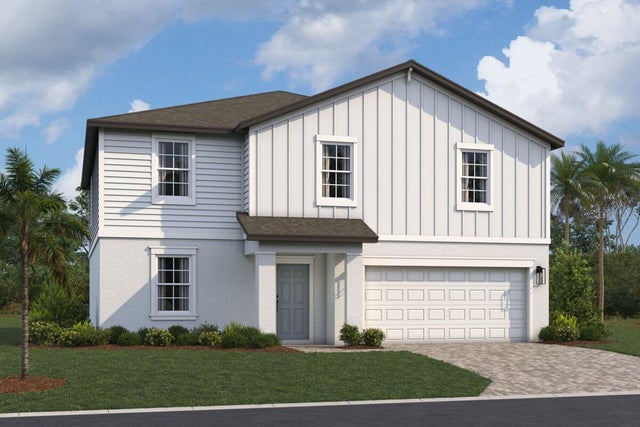 $568,145Single Family Residence For SaleActive6Beds3Total Baths2,810Sqft9609 VIBRANT LANEVENICE, FL 34292BRIGHTON Subdivision