

For SaleSingle Family ResidenceActive
11794 Granite Woods Loop
Venice, FL 34292
$575,000
62 Days On Site
- 4Beds
- 2Baths2 full
- 2,425Sq Ft
- $237Per Sq Ft
- 0.19Acres
- 2008Built
- Subdivision
- Stoneybrook At Venice
- County
- Sarasota
- MLS®
- A4706010
Overview
This energy-efficient 4-bedroom, 2-bath home with a 3-car garage is powered by a high-performance solar photovoltaic system with two 10 kWh battery backups, purchased by the seller in March 2023 for $55,800. The entire home—including the energy-efficient 50-gallon hot water tank, pool heater, and A/C—runs on the system, keeping average electric bills around just $35 month. For a home of this size with a pool/spa, the savings are truly remarkable. The spacious, light-filled floor plan features freshly painted interiors and carpeting in all bedrooms. Every bedroom closet offers extra shelving for maximum storage, and the garage includes custom shelving plus a pull-down staircase with additional sub-flooring for attic storage. The gourmet kitchen is equipped with GE Profile appliances, including convection built-in oven and microwave, a walk-in pantry, and a custom rolling cart. Crown molding, ceiling fans, upgraded light fixtures, and window treatments have been installed throughout. The primary suite opens directly to the pool/spa and features walk-in closets. The primary bath boasts a brand-new aquarium shower enclosure (2023), dual sinks, and a soaking tub. Laundry is complete with an LG front-load washer and dryer set on pedestals with storage drawers (2022) plus a laundry tub. Outdoors, enjoy a private backyard with a pebble-tech pool/spa, upgraded screening, newer pool railing and gutters, and a 2023 pool heater. Accordion hurricane shutters and an upgraded landscaping package with curbing complete the exterior. The A/C was installed in 2022. Located in a gated community with a social clubhouse, community pool, tennis courts, walking trails, sand volleyball, fitness center, and playground—all with a low HOA fee—this move-in-ready home also includes a home warranty.
Listing Snapshot
- Price
- $575,000
- Days On Site
- 62 Days
- Bedrooms
- 4
- Inside Area (SqFt)
- 2,425 sqft
- Total Baths
- 2
- Full Baths
- 2
- Partial Baths
- 0
- Lot Size
- 0.19 Acres
- Year Built
- 2008
- MLS® Number
- A4706010
- Status
- Active
- Property Tax
- $3,543.95 (2025)
- HOA/Condo/Coop Fees
- $229.67 monthly
- Sq Ft Source
- Public Records
Property Details
General Features
18 items
- Acres
- 0.19
- Attached Garage
- Yes
- Direction Faces
- East
- Foundation
- Block, Slab
- Garage
- Yes
- Garage Spaces
- 3
- Home Warranty
- Yes
- Levels
- One
- Number Of Stories
- 1
- Parking
- Attached
- Pets
- Breed Restrictions, Cats OK, Dogs OK
- Property Sub Type
- Single Family Residence
- Sewer
- Public Sewer
- SqFt Total
- 3,235
- Style
- Florida
- Utilities
- Cable Available, Electricity Connected, Sewer Connected, Underground Utilities, Water Connected
- Water Source
- Public
- Zoning
- RSF1
Interior Features
21 items
- Appliances
- Convection Oven, Cooktop, Dishwasher, Disposal, Dryer, Electric Water Heater, Microwave, Range Hood, Refrigerator, Solar Hot Water, Washer
- Cooling
- Central Air
- Flooring
- Carpet, Ceramic Tile
- Furnished
- Unfurnished
- Heating
- Active Solar, Central, Exhaust Fan, Heat Pump, Solar
- Interior
- Crown Molding, High Ceilings, Open Floorplan, Tray Ceiling(s), Walk-In Closet(s)
- Laundry Features
- Inside, Laundry Room
- Spa
- Yes
- Window Features
- Window Coverings, Blinds, ENERGY STAR Qualified Windows, Window Treatments
Rooms
| Room | Dimensions | Level | Features |
|---|---|---|---|
| Bathroom 1 | 8x5 | First | |
| Bedroom 1 | 13x12 | First | |
| Bedroom 2 | 13x12 | First | |
| Bedroom 3 | 11x12 | First | |
| Dinette | 8x13 | First | |
| Dining Room | 12x16 | First | |
| Family Room | 12x17 | First | |
| Foyer | 18x5 | First | |
| Great Room | 14x17 | First | |
| Kitchen | 16x12 | First | |
| Master Bathroom | 13x12 | First | |
| Master Bedroom | 18x12 | First |
Exterior Features
12 items
- Construction Details
- Block, Concrete, Stucco
- Exterior
- Lighting, Storage
- Lot Features
- Greenbelt, Private, Paved
- Patio And Porch
- Patio, Screened
- Pool Features
- Gunite, Heated, In Ground, Screen Enclosure, Solar Heat, Private
- Private Pool
- Yes
- Roof
- Tile
- Spa
- Yes
- Spa Features
- In Ground
- View
- Park/Greenbelt
- Waterview
- Park/Greenbelt
- Windows/Doors
- Window Coverings, Blinds, ENERGY STAR Qualified Windows, Window Treatments
Community Features
8 items
- Association Amenities
- Basketball Court, Cable TV, Clubhouse, Fitness Center, Gated, Maintenance, Playground, Pool, Security, Spa/Hot Tub, Tennis Court(s)
- Association Fee
- $689.0
- Association Fee Frequency
- Quarterly
- Community Features
- Gated, Clubhouse, Fitness Center, Playground, Pool, Sidewalks, Tennis Court(s), Street Lights
- MLS Area
- 34292 - Venice
- Township
- 39S
- Financing Terms Available
- Cash, Conventional, FHA, VA Loan
- Roads
- Asphalt
Location
11794 Granite Woods Loop, Venice, FL 34292 · 34292 - Venice


Neighborhood & Commute
ZIP Code 34292
- Median household income
- $80,385
- Income per person
- $55,582
- Households
- 9,249
- Average household size
- 1.84
- Median age
- 68.5
Source: Walk Score.
Disclosure: Community information and market data powered by Constellation Data Labs. Information is deemed reliable but not guaranteed.
Schools
- Elementary School
- Venice Elementary
- Middle School
- Venice Area Middle
- High School
- Venice Senior High
Price & Status History
- Listing updated with changes from the MLS®
- Price changed to $575,000
- Listing first seen on site
- Status changed to Active
Friends & Family
Similar Homes
For sale in Venice, single family residence, within 20% of this price.
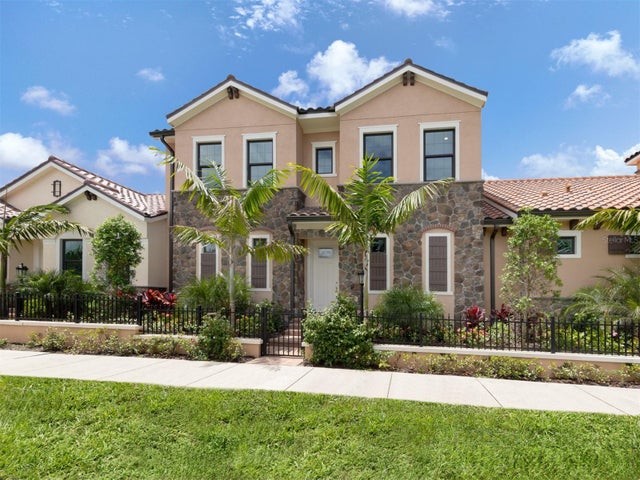 $633,647Single Family Residence For SaleActive3Beds3Total Baths2,045Sqft934 E VENICE AVENUEVENICE, FL 34285ARCATA DEL SOL Subdivision
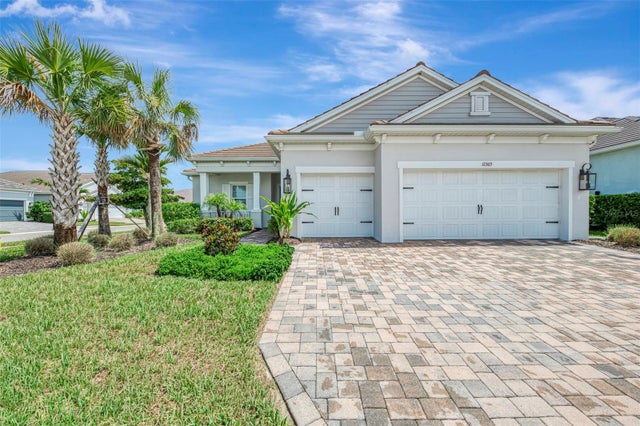 $635,000Single Family Residence For SaleActive3Beds2Total Baths2,348Sqft12365 VIESTE COURTVENICE, FL 34293AVELINA WELLEN PARK VILLAGE F-2 Subdivision
 $645,000Single Family Residence For SaleActive4Beds3Total Baths2,035Sqft10852 SUN DROP STREETVENICE, FL 34293LAKESPUR/WELLEN PARK Subdivision
 New Listing · a week on site$648,900Single Family Residence For SaleActive3Beds2Total Baths2,061Sqft12981 TULUM LOOPVENICE, FL 34293WELLEN PARK GOLF & COUNTRY CLUB Subdivision