

For SaleSingle Family ResidenceActive
903 Pinehurst Lane
Venice, FL 34293
$560,000
49 Days On Site
- 3Beds
- 3Baths2 full, 1 half
- 2,288Sq Ft
- $245Per Sq Ft
- 0.26Acres
- 1981Built
- Subdivision
- Jacaranda Country Club West Village
- County
- Sarasota
- MLS®
- N6145941
Overview
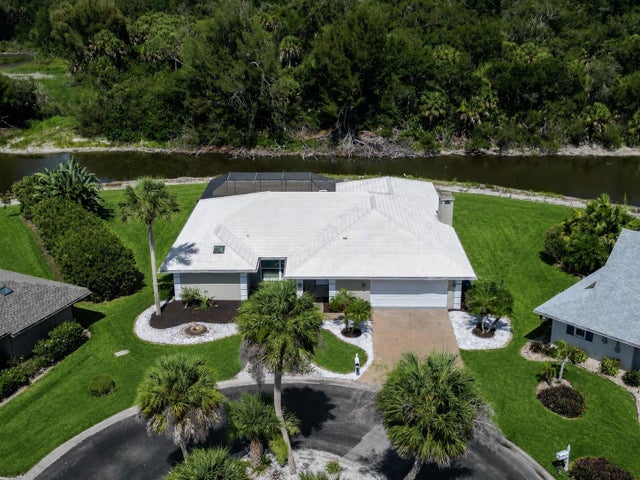
Thoughtfully designed to embrace its exceptional lakefront setting, this inviting home is beautifully positioned on a choice lot with long, sweeping water views. Tropical landscaping creates welcoming curb appeal, while double entry doors open to a spacious living area where a wall of pocketing sliding glass doors reveals the sparkling pool and expansive lake beyond. The generous covered lanai offers ample room for outdoor dining and comfortable seating, creating an ideal setting to relax, entertain and enjoy the waterfront surroundings. Settle in poolside and watch ospreys fishing the lake while herons and egrets wade along the shoreline, a wonderful reminder of the natural beauty that makes this setting so special. Inside, a desirable split floor plan offers privacy and flexibility, complemented by travertine marble flooring throughout the main living areas. The spacious primary suite features direct access to the pool and lanai, dual walk-in closets, dual vanities and a walk-in shower. At the heart of the home, the open kitchen and great room continue the connection to the outdoors, with a large picture window framing the lake and sliding glass doors opening to the pool and lanai. The generously sized kitchen features refinished white cabinetry, extensive counter space and an open layout that makes everyday living and entertaining a pleasure. Significant improvements provide added value and peace of mind, including a standing seam metal roof installed in 2023, a new pool cage in 2024, a storm-rated garage door in 2019 and whole-home plumbing repiped in 2018. Storm protection includes 11 impact-resistant windows and storm shutters. Nearby Jacaranda Golf Club offers an excellent 18-hole course with optional memberships and public play, along with a pro shop and golfside dining. Conveniently located approximately 10–15 minutes from area beaches, historic downtown Venice, downtown Wellen Park, the Atlanta Braves Spring Training facilities and an abundance of shopping and dining options. Reasonable HOA fees and no CDD fees add to the appeal. With its outstanding lakefront setting, thoughtfully designed living spaces and substantial recent improvements, this home offers an exceptional opportunity to enjoy the Florida lifestyle. Come experience the views for yourself!
Listing Snapshot
- Price
- $560,000
- Days On Site
- 49 Days
- Bedrooms
- 3
- Inside Area (SqFt)
- 2,288 sqft
- Total Baths
- 3
- Full Baths
- 2
- Partial Baths
- 1
- Lot Size
- 0.26 Acres
- Year Built
- 1981
- MLS® Number
- N6145941
- Status
- Active
- Property Tax
- $3,583 (2025)
- HOA/Condo/Coop Fees
- $47.92 monthly
- Sq Ft Source
- Public Records
Property Details
General Features
17 items
- Acres
- 0.26
- Attached Garage
- Yes
- Direction Faces
- South
- Foundation
- Slab
- Garage
- Yes
- Garage Spaces
- 2
- Levels
- One
- Parking
- Garage Door Opener, Attached
- Pets
- Cats OK, Dogs OK, Yes
- Property Sub Type
- Single Family Residence
- Security
- Smoke Detector(s)
- Sewer
- Public Sewer
- SqFt Total
- 3,218
- Style
- Key West
- Utilities
- Cable Available, Cable Connected, Electricity Connected, Sewer Connected, Underground Utilities, Water Connected
- Water Source
- Public
- Zoning
- RSF2
Interior Features
20 items
- Appliances
- Dishwasher, Disposal, Dryer, Electric Water Heater, Microwave, Range, Refrigerator, Washer
- Cooling
- Central Air
- Flooring
- Brick, Carpet, Laminate, Tile
- Furnished
- Unfurnished
- Heating
- Central, Electric
- Interior
- Crown Molding, Walk-In Closet(s)
- Laundry Features
- Electric Dryer Hookup, Washer Hookup
- Window Features
- Double Pane Windows, Storm Window(s)
Rooms
| Room | Dimensions | Level | Features |
|---|---|---|---|
| Balcony/Porch/Lanai | 31x11 | First | Ceiling Fan(s) |
| Bathroom 2 | 11x5 | First | |
| Bathroom 3 | 5x5 | First | |
| Bedroom 2 | 13x12 | First | Ceiling Fan(s) |
| Bedroom 3 | 13x12 | First | Ceiling Fan(s) |
| Dinette | 10x7 | First | |
| Dining Room | 15x12 | First | |
| Great Room | 18x14 | First | Ceiling Fan(s) |
| Kitchen | 13x11 | First | Ceiling Fan(s) |
| Living Room | 22x16 | First | |
| Master Bathroom | 13x12 | First | Double Vanity |
| Master Bedroom | 14x19 | First | Ceiling Fan(s) |
Exterior Features
12 items
- Construction Details
- Block, Stucco
- Exterior
- Lighting, Rain Gutters
- Lot Features
- On Golf Course, Paved, Waterfront
- Patio And Porch
- Covered, Rear Porch, Screened
- Pool Features
- In Ground, Gunite, Screen Enclosure, Private
- Private Pool
- Yes
- Roof
- Metal
- View
- Lake, Water
- Waterfront
- Yes
- Waterfront Features
- Lake Privileges, Lake Front
- Waterview
- Lake, Water
- Windows/Doors
- Double Pane Windows, Storm Window(s)
Community Features
7 items
- Association Fee
- $575.0
- Association Fee Frequency
- Annually
- Community Features
- Street Lights
- MLS Area
- 34293 - Venice
- Township
- 39
- Financing Terms Available
- Cash, Conventional
- Roads
- Asphalt, Paved
Location
903 Pinehurst Lane, Venice, FL 34293 · 34293 - Venice


Neighborhood & Commute
ZIP Code 34293
- Median household income
- $79,896
- Income per person
- $51,643
- Households
- 24,907
- Average household size
- 2.01
- Median age
- 60.0
Source: Walk Score.
Disclosure: Community information and market data powered by Constellation Data Labs. Information is deemed reliable but not guaranteed.
Price & Status History
- Listing updated with changes from the MLS®
- Price changed to $560,000
- Status changed to Active
- Listing first seen on site
Friends & Family
Similar Homes
For sale in Venice, single family residence, within 20% of this price.
 New Listing · 2 weeks on site$629,900Single Family Residence For SaleActive5Beds4Total Baths2,654Sqft716 LAUREL AVENUEVENICE, FL 34285NORTH EDGEWOOD SEC OF VENICE Subdivision
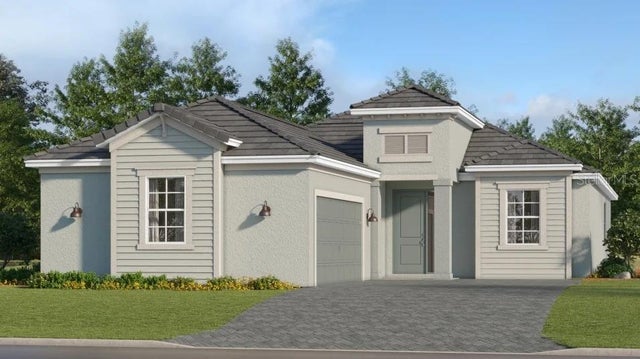
 $629,900Single Family Residence For SaleActive3Beds2Total Baths2,054Sqft1130 MISTI COURTVENICE, FL 34293VENICE GARDENS SEC 3 Subdivision
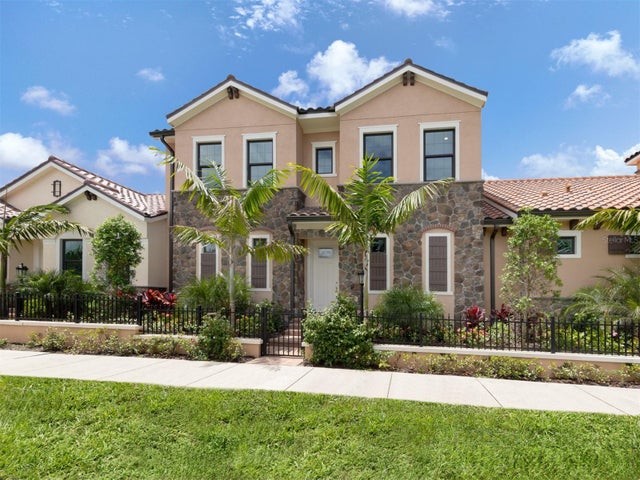
 New Listing · 3 weeks on site$633,607Single Family Residence For SaleActive2Beds2Total Baths1,850Sqft13053 MAYA BAY COURTVENICE, FL 34293WELLEN PARK GOLF & COUNTRY CLUB Subdivision
 $633,647Single Family Residence For SaleActive3Beds3Total Baths2,045Sqft934 E VENICE AVENUEVENICE, FL 34285ARCATA DEL SOL Subdivision